
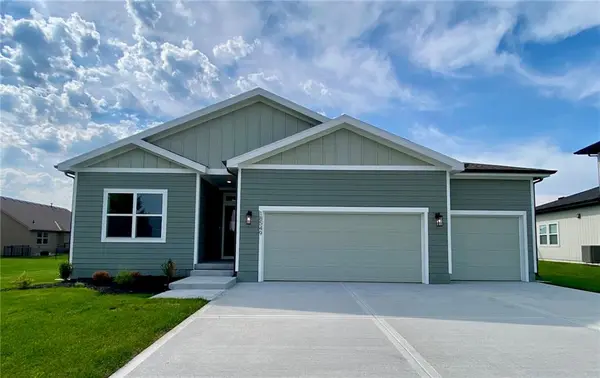
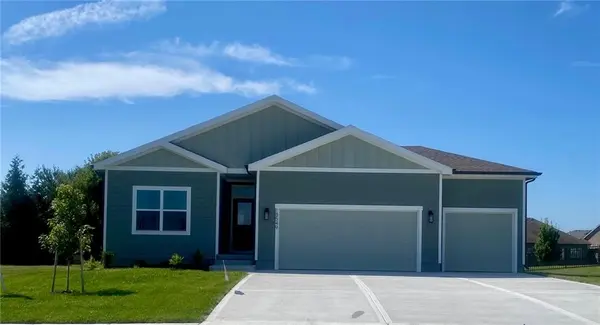

18549 W 193rd ST, Spring Hill, KS 66083
REQUEST A TOUR If you would like to see this home without being there in person, select the "Virtual Tour" option and your agent will contact you to discuss available opportunities.
In-PersonVirtual Tour
KW Kansas City Metro

KW Kansas City Metro

+1(816) 786-1848
Listed by Lisa Rater • Weichert, Realtors Welch & Co.
$539,950
Est. payment /mo
3 Beds
2 Baths
1,571 SqFt
Save

Open House

Fri Oct 02, 12:00pm - 5:00pm

Sat Oct 03, 12:00pm - 5:00pm

Sun Oct 04, 12:00pm - 5:00pm

Mon Oct 05, 12:00pm - 5:00pm

UPDATED:

Key Details

Property Type Single Family Home

Sub Type Single Family Residence

Listing Status Active

Purchase Type For Sale

Square Footage 1,571 sqft

Price per Sqft $343

Subdivision Estates Of Wolf Creek

MLS Listing ID 2571466

Style Traditional

Bedrooms 3

Full Baths 2

HOA Fees $725/ann

Annual Tax Amount $9,900

Lot Size 0.282 Acres

Acres 0.28193298

Property Sub-Type Single Family Residence

Source hmls

Property Description

WE'VE GOT A GAME CHANGER FOR YOU! Take advantage of a 5.875% initial rate on 7/1 ARM - helping lower your monthly payment and potentially increasing your buying power. This brand-new home is ready now! The Harmony by Avital Homes Lot 10—a beautifully designed 3-bedroom, 2-bath ranch with a 3-car garage and a thoughtful open-concept layout. The spacious great room features a cozy fireplace and flows seamlessly into the kitchen and dining area, creating an inviting space for everyday living and entertaining. The private primary suite offers a generous walk-in closet and ensuite bath. Two additional bedrooms, a full bath, and a conveniently located laundry room complete the ease of main-level living. The full unfinished basement is stubbed for a bath and offers endless possibilities for future bedrooms, a recreation room, home office, or additional storage. Situated on a sprinklered lot adjoining greenspace, this home also includes a covered patio and access to the community's scenic 5-acre lake, swimming pool, play area, and walking trails. Enjoy the convenience of being within walking distance of Wolf Creek Elementary, Forest Spring Middle School, and Spring Hill High School. Discover the quality, comfort, and community that make The Harmony an exceptional place to call home.

Location

State KS

County Johnson

Rooms

Other Rooms Entry, Great Room, Main Floor BR, Main Floor Primary Bedroom, Mud Room

Basement Concrete, Egress Window(s), Stubbed for Bath, Sump Pump

Interior

Interior Features Ceiling Fan(s), Kitchen Island, Pantry, Walk-In Closet(s)

Heating Natural Gas

Cooling Electric

Flooring Carpet, Tile, Wood

Fireplaces Number 1

Fireplaces Type Electric, Living Room

Equipment Back Flow Device

Fireplace Y

Appliance Dishwasher, Disposal, Exhaust Fan, Microwave, Gas Range

Laundry Laundry Room, Main Level

Exterior

Parking Features true

Garage Spaces 3.0

Amenities Available Play Area, Pool, Trail(s)

Roof Type Composition

Building

Lot Description Adjoin Greenspace, City Lot, Sprinkler-In Ground

Entry Level Ranch

Sewer Public Sewer

Water Public

Structure Type Frame

Schools

Elementary Schools Wolf Creek

Middle Schools Forest Spring

High Schools Spring Hill

School District Spring Hill

Others

Ownership Private

Acceptable Financing Cash, Conventional, FHA, VA Loan

Listing Terms Cash, Conventional, FHA, VA Loan


Read Less Info
Heartland MLS KS / Southeast Kansas AOR

NEARBY SCHOOL & BUSINESS

GET MORE INFORMATION

KW Kansas City Metro

KW Kansas City Metro

+1(816) 786-1848

Broker License ID: BR00039847

Broker License ID: BR00039847

Name

Name

Phone*

Phone

Message