

UPDATED:
Key Details
Sold Price $465,000
Property Type Single Family Home
Sub Type Single Family Residence
Listing Status Sold
Purchase Type For Sale
Square Footage 3,476 sqft
Price per Sqft $133
Subdivision Johnson Hills
MLS Listing ID 2617398
Sold Date 10/05/26
Style Traditional
Bedrooms 4
Full Baths 3
Year Built 1960
Annual Tax Amount $5,640
Lot Size 0.312 Acres
Acres 0.31182277
Property Sub-Type Single Family Residence
Source hmls
Property Description
The finished lower level takes this home to another level with a second full Kitchen, Dining Area, Living Room, Bedroom and Bathroom—creating a private, independent living space ideal for extended family, long-term guests or potential supplemental income.
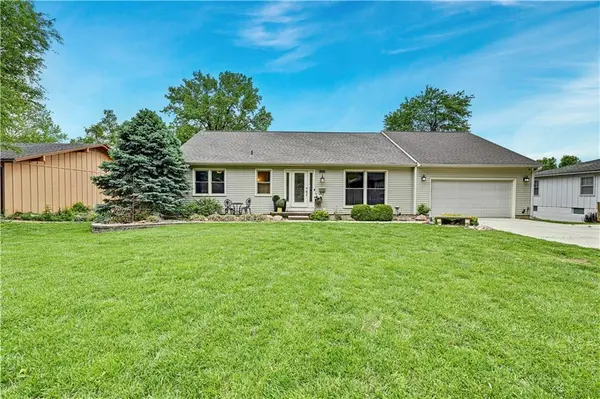
Outside, enjoy a large backyard wrapped in privacy fencing, plus a storage shed perfect for garden tools, lawn equipment and all the extras. A rare combination of space, versatility and opportunity that adapts beautifully to the way you want to live!
Location
State KS
County Johnson
Rooms
Other Rooms Family Room, Main Floor BR, Main Floor Primary Bedroom, Mud Room
Basement Basement BR, Finished, Walk-Out Access
Interior
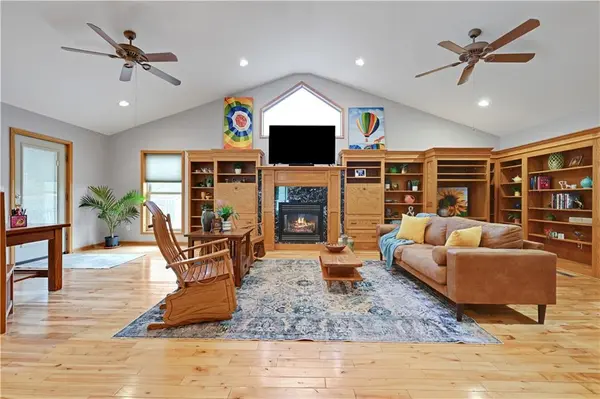
Interior Features Ceiling Fan(s), Custom Cabinets
Heating Natural Gas
Cooling Electric
Flooring Luxury Vinyl, Wood
Fireplaces Number 1
Fireplaces Type Living Room
Fireplace Y
Laundry Main Level, Off The Kitchen
Exterior
Parking Features true
Garage Spaces 2.0
Fence Wood
Roof Type Composition
Building
Entry Level Ranch,Reverse 1.5 Story
Sewer Public Sewer
Water Public
Structure Type Vinyl Siding
Schools
Elementary Schools John Diemer
Middle Schools Indian Woods
High Schools Sm South
School District Shawnee Mission
Others
Ownership Private
Acceptable Financing Cash, Conventional, FHA, Private Financing Available, VA Loan
Listing Terms Cash, Conventional, FHA, Private Financing Available, VA Loan

NEARBY SCHOOL & BUSINESS
GET MORE INFORMATION
