


UPDATED:
Key Details
Property Type Single Family Home
Sub Type Single Family Residence
Listing Status Active
Purchase Type For Sale
Square Footage 6,190 sqft
Price per Sqft $149
Subdivision Fox Run
MLS Listing ID 2628300
Style Traditional
Bedrooms 4
Full Baths 4
Half Baths 1
HOA Fees $53/ann
Year Built 2000
Annual Tax Amount $7,650
Lot Size 1.500 Acres
Acres 1.5
Property Sub-Type Single Family Residence
Source hmls
Property Description
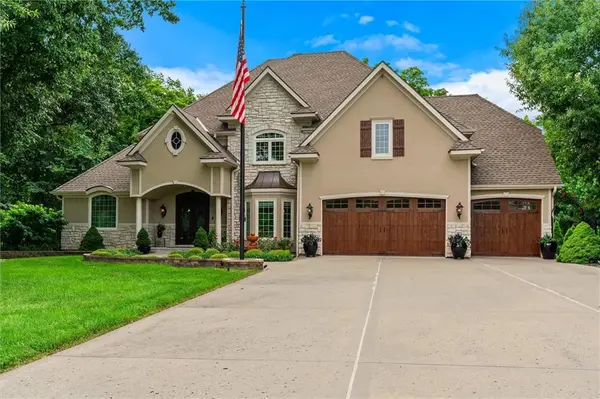
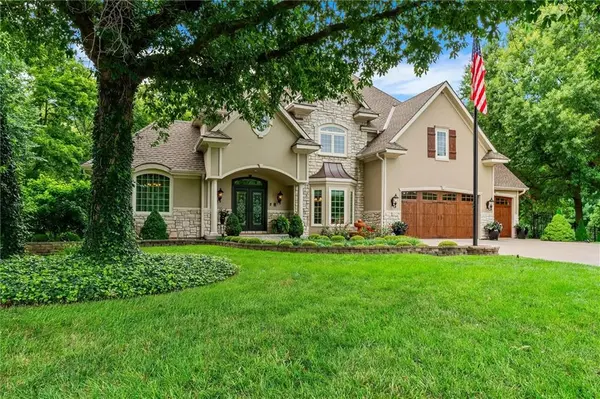
Tucked away on a beautifully maintained 1.5-acre treed lot, this impressive two-story estate offers approximately 6,100 square feet, 4 bedrooms, 4 full baths and 1 half bath—perfect for buyers needing space inside and out. Enjoy space, privacy and exceptional amenities, all approximately 25 minutes from Kansas City with easy highway access.
Step through glass double doors into a grand entry with a sweeping staircase, hardwood floors and detailed trim. The open kitchen, hearth room and dining area feature rich cabinetry, granite countertops, island seating, a walk-in pantry and new appliances. A formal dining room with an adjoining butler's pantry welcomes gatherings, while a dedicated study with built-in cabinetry provides a comfortable work-from-home space.
New carpet enhances the upper level, where the expansive primary suite offers a private retreat with a sitting room, fireplace, built-ins, walk-in closets and a spa-like bath with heated tile floors.
Pool season may be winding down, but there's still plenty of time to enjoy the downstairs family room with its beautiful bar and new kegerator! The finished walkout lower level is made for entertaining, with room to gather for game days and get ready to host your own Super Bowl party. A full bath is conveniently located just off the pool entrance. A suspended garage provides additional space below, adding even more possibilities to this exceptional home!
Location
State MO
County Clay
Rooms
Other Rooms Breakfast Room, Den/Study, Exercise Room, Family Room, Great Room, Sitting Room
Basement Finished, Full, Walk-Out Access
Interior
Interior Features Cedar Closet, Kitchen Island, Pantry, Wet Bar
Heating Propane
Cooling Central Gas
Flooring Carpet, Wood
Fireplaces Number 3
Fireplaces Type Gas, Great Room, Hearth Room, Primary Bedroom
Fireplace Y
Laundry Laundry Room, Main Level
Exterior
Parking Features true
Garage Spaces 3.0
Pool In Ground
Roof Type Composition
Building
Lot Description Acreage, Sprinkler-In Ground, Many Trees
Entry Level 2 Stories
Sewer Septic Tank
Water Public
Structure Type Stone Trim,Stucco & Frame
Schools
Elementary Schools Dogwood
Middle Schools Kearney
High Schools Kearney
School District Kearney
Others
Ownership Private
Acceptable Financing Cash, Conventional, VA Loan
Listing Terms Cash, Conventional, VA Loan
Virtual Tour https://iframe.videodelivery.net/378effe03ec3ead1e41157ae546da1b6

NEARBY SCHOOL & BUSINESS
GET MORE INFORMATION