
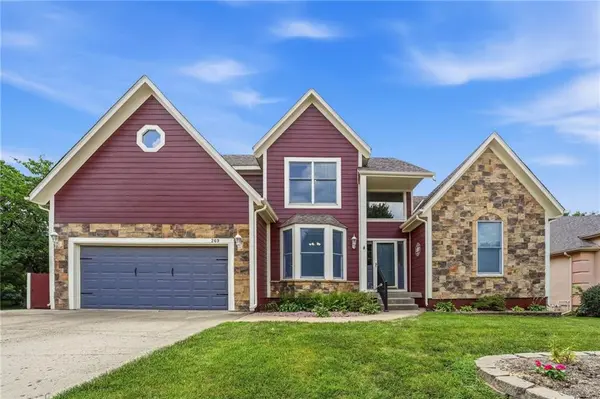

269 N Overlook ST, Olathe, KS 66061
REQUEST A TOUR If you would like to see this home without being there in person, select the "Virtual Tour" option and your agent will contact you to discuss available opportunities.
In-PersonVirtual Tour
KW Kansas City Metro

KW Kansas City Metro

+1(816) 786-1848
Listed by Steve Pickens • Platinum Realty LLC
$514,900
Est. payment /mo
4 Beds
5 Baths
3,442 SqFt
Save

Open House

Sat Jul 18, 2:00pm - 4:00pm

UPDATED:

Key Details

Property Type Single Family Home

Sub Type Single Family Residence

Listing Status Active

Purchase Type For Sale

Square Footage 3,442 sqft

Price per Sqft $149

Subdivision Bridlewood Downs

MLS Listing ID 2630316

Style Traditional

Bedrooms 4

Full Baths 4

Half Baths 1

HOA Fees $300/ann

Year Built 1999

Annual Tax Amount $5,152

Lot Size 8,947 Sqft

Acres 0.20539486

Property Sub-Type Single Family Residence

Source hmls

Property Description

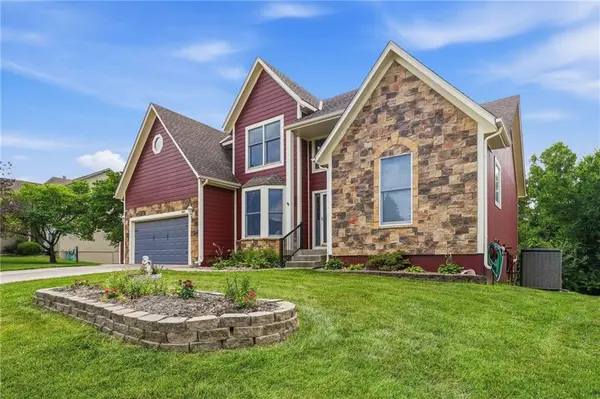
If you've been waiting for a well-maintained home that backs up to green space with a trail, your wait is over! You are going to LOVE this rare opportunity to own so much square footage with primary bedroom & laundry on the main floor. The open floor plan with great flow & a beautiful kitchen make everyday living more enjoyable. Upstairs you will find 3 spacious bedrooms and 2 full baths (one ensuite & one Jack/Jill). Upstairs carpet has had very little traffic & no pets, while main level flooring is ¾ inch oak in perfect condition. The walkout lower level is full of sunlight & provides a great space for entertaining. A 5th bedroom (non-conforming), full bath & beautiful bar area provide an excellent option for a larger family, guests or a multigenerational living situation. This home has so much to offer in way of space, location, quality, privacy and amenities. You will be just a few blocks (within walking distance) from the schools, the community pool & the Olathe Lake entrance. Your deck is huge & overlooks your park-like backyard with raised garden beds. Your home is protected with low-maintenance James Hardie siding which comes with a factory-baked finish that is known to resist fire, pests, rot, and impact.

Location

State KS

County Johnson

Rooms

Basement Finished, Full, Walk-Out Access

Interior

Heating Natural Gas

Cooling Electric

Fireplaces Number 1

Fireplaces Type Family Room, Gas Starter

Fireplace Y

Laundry Main Level

Exterior

Parking Features true

Garage Spaces 2.0

Amenities Available Pool

Roof Type Composition

Building

Lot Description Adjoin Greenspace

Entry Level 1.5 Stories

Sewer Public Sewer

Water Public

Structure Type Frame

Schools

Elementary Schools Prairie Center

Middle Schools Mission Trail

High Schools Olathe North

School District Olathe

Others

Ownership Private

Acceptable Financing Cash, Conventional, VA Loan

Listing Terms Cash, Conventional, VA Loan


Read Less Info
Heartland MLS KS / Southeast Kansas AOR

NEARBY SCHOOL & BUSINESS

GET MORE INFORMATION

KW Kansas City Metro

KW Kansas City Metro

+1(816) 786-1848

Broker | License ID: BR00039847

Broker License ID: BR00039847

Name

Name

Phone*

Phone

Message