

7102 W 185th TER, Overland Park, KS 66085
REQUEST A TOUR If you would like to see this home without being there in person, select the "Virtual Tour" option and your agent will contact you to discuss available opportunities.
In-PersonVirtual Tour
KW Kansas City Metro

KW Kansas City Metro

+1(816) 786-1848
Listed by Debbie Fleet • Weichert, Realtors Welch & Co.
$1,562,871
Est. payment /mo
4 Beds
5 Baths
3,884 SqFt
Save

UPDATED:

Key Details

Property Type Single Family Home

Sub Type Single Family Residence

Listing Status Active

Purchase Type For Sale

Square Footage 3,884 sqft

Price per Sqft $402

Subdivision Walnut Reserve

MLS Listing ID 2626948

Style Traditional

Bedrooms 4

Full Baths 4

Half Baths 1

HOA Fees $1,000/ann

Annual Tax Amount $20,000

Lot Size 0.514 Acres

Acres 0.51395774

Property Sub-Type Single Family Residence

Source hmls

Property Description

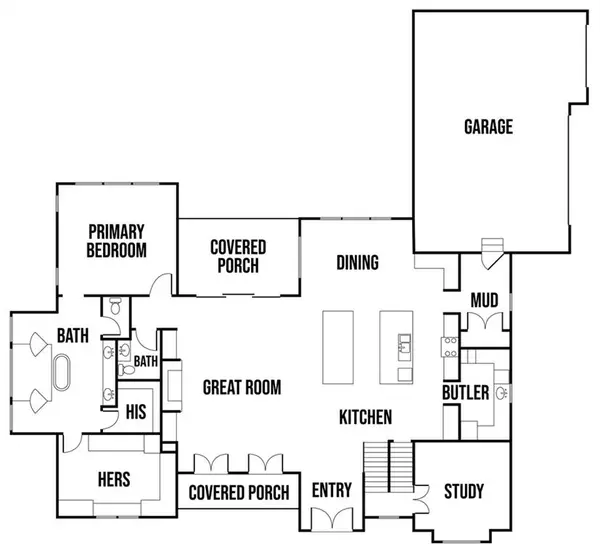
The Clairmont by Top Shelf Home Builders on Lot 1 in Walnut Reserve! This stunning 1.5-story home sits on a ½+ acre homesite and showcases luxury finishes throughout. The open-concept main level features soaring ceilings, white oak hardwoods and cabinetry, arched architectural details, a dedicated study, and a spacious great room with a gas fireplace and custom built-ins. The chef's kitchen is designed to impress with an expanded double-island layout, premium appliances, a prep pantry, a second dishwasher, and full-height glass cabinetry. The main-floor primary suite offers a spa like bath with a freestanding tub, oversized walk in shower, custom tile details, and expansive his /hers closets with built-ins. Upstairs, generously sized secondary bedrooms with their own bathrooms and walk in closets along with a loft. Located in the award-winning Blue Valley School District with convenient access to shopping, dining, and highways. Estimated completion early 2027.

Location

State KS

County Johnson

Rooms

Other Rooms Balcony/Loft, Den/Study, Great Room, Main Floor Primary Bedroom, Mud Room, Office

Basement Full, Unfinished, Sump Pump

Interior

Interior Features Ceiling Fan(s), Custom Cabinets, Kitchen Island, Painted Cabinets, Pantry, Vaulted Ceiling(s), Walk-In Closet(s), Wet Bar

Heating Forced Air

Cooling Electric

Flooring Carpet, Tile, Wood

Fireplaces Number 1

Fireplaces Type Great Room

Fireplace Y

Appliance Dishwasher, Disposal, Exhaust Fan, Microwave, Gas Range, Stainless Steel Appliance(s)

Laundry Bedroom Level, Main Level

Exterior

Parking Features true

Garage Spaces 3.0

Amenities Available Play Area, Trail(s)

Roof Type Composition

Building

Lot Description Cul-De-Sac, Sprinkler-In Ground, Many Trees

Entry Level 1.5 Stories

Sewer Public Sewer

Water Public

Structure Type Stone Trim,Stucco

Schools

Elementary Schools Stilwell

Middle Schools Blue Valley

High Schools Blue Valley

School District Blue Valley

Others

HOA Fee Include All Amenities,Curbside Recycle,Trash

Ownership Private

Acceptable Financing Cash, Conventional

Listing Terms Cash, Conventional


Read Less Info
Heartland MLS KS / Southeast Kansas AOR

NEARBY SCHOOL & BUSINESS

GET MORE INFORMATION

KW Kansas City Metro

KW Kansas City Metro

+1(816) 786-1848

Broker License ID: BR00039847

Broker License ID: BR00039847

Name

Name

Phone*

Phone

Message