
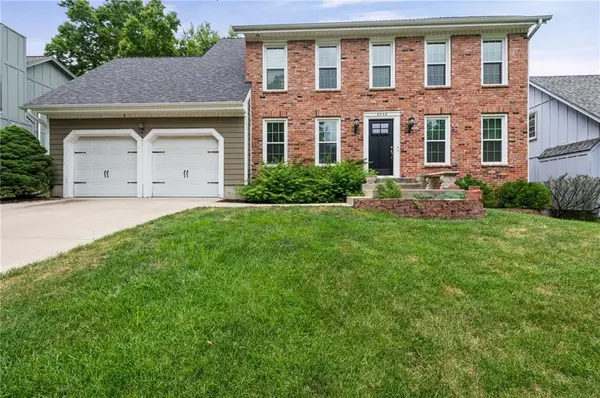

8448 Constance ST, Lenexa, KS 66215
REQUEST A TOUR If you would like to see this home without being there in person, select the "Virtual Tour" option and your agent will contact you to discuss available opportunities.
In-PersonVirtual Tour
KW Kansas City Metro

KW Kansas City Metro

+1(816) 786-1848
Listed by Jake Zillner • Modern Realty Advisors
$440,000
Est. payment /mo
4 Beds
4 Baths
2,789 SqFt
Save

UPDATED:

Key Details

Property Type Single Family Home

Sub Type Single Family Residence

Listing Status Active Under Contract

Purchase Type For Sale

Square Footage 2,789 sqft

Price per Sqft $157

Subdivision The Cedars

MLS Listing ID 2631849

Style Traditional

Bedrooms 4

Full Baths 2

Half Baths 2

Year Built 1984

Annual Tax Amount $5,300

Lot Size 8,399 Sqft

Acres 0.19281451

Property Sub-Type Single Family Residence

Source hmls

Property Description

Great 2 story in the Cedars! Most of the big ticket items have been replaced in the past few years. Improvements and features include a composition roof, thermal windows, sprinkler system, new siding, new main entry premium door, newer insulated garage doors, new fence and new HVAC system and water heater. Home also has a beautiful kitchen with granite countertops and stainless steel appliances. Main floor also has a formal dining room, formal living room/office and a spacious family room with fireplace. Upstairs has four large bedrooms, laundry facilities, primary bedroom offers walk in closets and a separate dressing area. Finished basement has a non conforming bathroom and half bath plus an additional family room with plenty of storage space. You are extremely close to everything Lenexa has to offer at the new City Center including restaurants, churches, hospitals, shopping and schools.

Location

State KS

County Johnson

Rooms

Other Rooms Entry, Fam Rm Main Level, Formal Living Room, Office

Basement Finished, Inside Entrance

Interior

Interior Features Ceiling Fan(s), Custom Cabinets, Pantry, Stained Cabinets, Walk-In Closet(s)

Heating Natural Gas

Cooling Attic Fan, Electric

Flooring Carpet, Tile, Wood

Fireplaces Number 1

Fireplaces Type Family Room, Gas Starter

Equipment Fireplace Screen

Fireplace Y

Appliance Dishwasher, Disposal, Microwave, Refrigerator, Electric Range, Free-Standing Electric Oven

Laundry Bedroom Level

Exterior

Parking Features true

Garage Spaces 2.0

Fence Wood

Roof Type Composition

Building

Lot Description City Lot, Many Trees

Entry Level 2 Stories

Sewer Public Sewer

Water Public

Structure Type Frame,Wood Siding

Schools

Elementary Schools Rising Star

Middle Schools Westridge

High Schools Sm West

School District Shawnee Mission

Others

Ownership Private

Acceptable Financing Cash, Conventional, FHA, VA Loan

Listing Terms Cash, Conventional, FHA, VA Loan


Read Less Info
Heartland MLS KS / Southeast Kansas AOR

NEARBY SCHOOL & BUSINESS

GET MORE INFORMATION

KW Kansas City Metro

KW Kansas City Metro

+1(816) 786-1848

Broker License ID: BR00039847

Broker License ID: BR00039847

Name

Name

Phone*

Phone

Message