
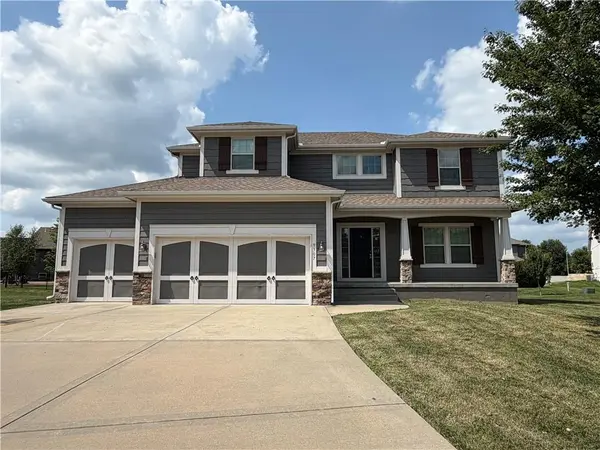

9307 NE 97th TER, Kansas City, MO 64157
REQUEST A TOUR If you would like to see this home without being there in person, select the "Virtual Tour" option and your agent will contact you to discuss available opportunities.
In-PersonVirtual Tour
KW Kansas City Metro

KW Kansas City Metro

+1(816) 786-1848
Listed by Kimberly Killian • Realty Platinum Professionals
$524,900
Est. payment /mo
4 Beds
3 Baths
2,379 SqFt
Save

UPDATED:

Key Details

Property Type Single Family Home

Sub Type Single Family Residence

Listing Status Active

Purchase Type For Sale

Square Footage 2,379 sqft

Price per Sqft $220

Subdivision Hills Of Montclair

MLS Listing ID 2632027

Style Traditional

Bedrooms 4

Full Baths 2

Half Baths 1

HOA Fees $600/ann

Year Built 2014

Annual Tax Amount $6,188

Lot Size 10,890 Sqft

Acres 0.25

Property Sub-Type Single Family Residence

Source hmls

Property Description

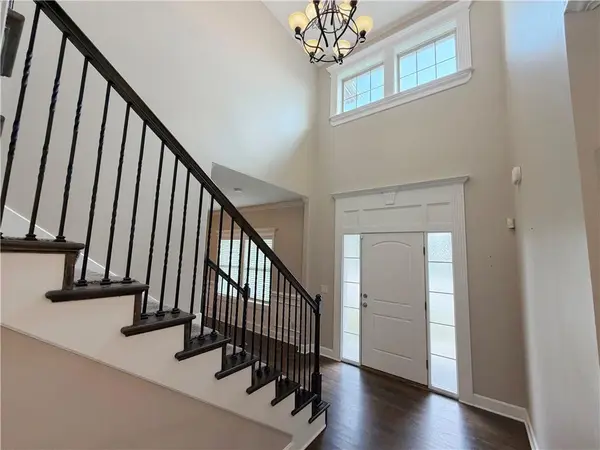
ELEVATED LIVING BEGINS HERE... Discover a home where thoughtful design, generous living spaces, and everyday comfort come together in one exceptional package. This impressive two-story residence welcomes you with an open-concept floor plan filled with natural light, creating an inviting atmosphere for both entertaining and daily living. The gourmet kitchen serves as the heart of the home, featuring abundant cabinetry, a large center island, stainless steel appliances, and seamless flow into the dining area and spacious great room with a cozy fireplace. Upstairs, the expansive primary suite offers a private escape complete with a spa-inspired bath, dual vanities, soaking tub, separate shower, and an oversized walk-in closet with convenient access to the laundry room. Three additional generously sized bedrooms provide flexibility for family, guests, or hobbies. Step outside to enjoy the covered deck overlooking a spacious backyard—perfect for morning coffee, outdoor dining, or relaxing evenings. The full daylight basement offers endless possibilities for future expansion, while the three-car garage provides ample room for vehicles, storage, and recreational equipment. Nestled within a community offering neighborhood amenities, this home delivers the perfect balance of style, function, and quality of life. A rare opportunity to enjoy refined living in one of the area's sought-after neighborhoods.

Location

State MO

County Clay

Rooms

Basement Daylight, Full, Unfinished

Interior

Interior Features Ceiling Fan(s), Kitchen Island, Pantry, Stained Cabinets, Vaulted Ceiling(s), Walk-In Closet(s)

Heating Heatpump/Gas

Cooling Electric, Heat Pump

Flooring Carpet, Tile, Vinyl, Wood

Fireplaces Number 1

Fireplaces Type Gas, Living Room

Fireplace Y

Appliance Dishwasher, Microwave, Refrigerator, Electric Range, Stainless Steel Appliance(s)

Laundry Bedroom Level, In Hall

Exterior

Parking Features true

Garage Spaces 3.0

Amenities Available Pool

Roof Type Composition

Building

Lot Description City Lot, Cul-De-Sac

Entry Level 2 Stories

Sewer Public Sewer

Water Public

Structure Type Frame,Stone Trim,Stucco

Schools

Elementary Schools Lewis & Clark

Middle Schools Heritage

High Schools Liberty North

School District Liberty

Others

Ownership Other

Acceptable Financing Cash, Conventional, FHA, VA Loan

Listing Terms Cash, Conventional, FHA, VA Loan


Read Less Info
Heartland MLS KS / Southeast Kansas AOR

NEARBY SCHOOL & BUSINESS

GET MORE INFORMATION

KW Kansas City Metro

KW Kansas City Metro

+1(816) 786-1848

Broker License ID: BR00039847

Broker License ID: BR00039847

Name

Name

Phone*

Phone

Message