
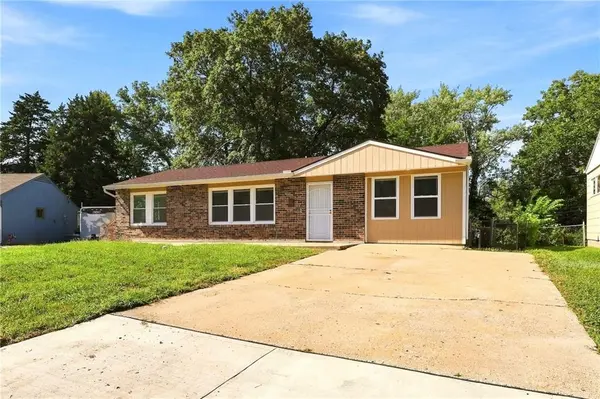
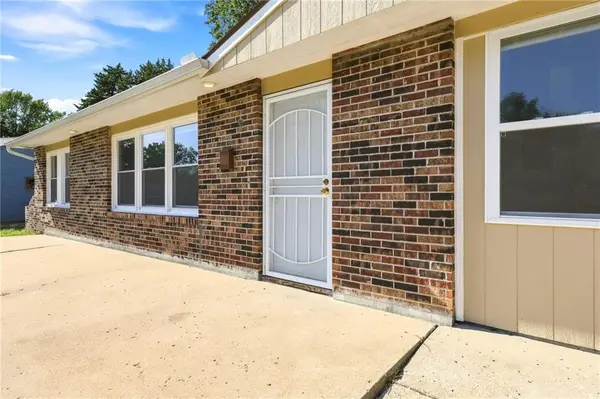

10706 Cambridge AVE, Kansas City, MO 64134
REQUEST A TOUR If you would like to see this home without being there in person, select the "Virtual Tour" option and your agent will contact you to discuss available opportunities.
In-PersonVirtual Tour
KW Kansas City Metro

KW Kansas City Metro

+1(816) 786-1848
Listed by Stephanie Velasco • Keller Williams Realty Partners Inc.
$175,000
Est. payment /mo
3 Beds
2 Baths
1,128 SqFt
Save

UPDATED:

Key Details

Property Type Single Family Home

Sub Type Single Family Residence

Listing Status Active

Purchase Type For Sale

Square Footage 1,128 sqft

Price per Sqft $155

Subdivision Ruskin Village

MLS Listing ID 2631958

Style Traditional

Bedrooms 3

Full Baths 1

Half Baths 1

HOA Fees $35/ann

Year Built 1956

Annual Tax Amount $1,186

Lot Size 8,712 Sqft

Acres 0.2

Property Sub-Type Single Family Residence

Source hmls

Property Description

This charming ranch style home features 3 bedrooms, 1.5 bathrooms, and a spacious backyard perfect for relaxing, entertaining, or creating your dream outdoor space. Recent updates include fresh paint, new blinds, bathroom exhaust, new cement patio in the backyard (2025), new washer and dyer valves (2026) newer windows and HVAC serviced this month, a 3 year old roof, a new kitchen sink and stove, and many other updates. New appliances will stay with the property. Long driveway and large backyard. With several major improvements already completed, this move in ready home is ready for its next owner! Home was previously rented for $1350 a month.

Location

State MO

County Jackson

Rooms

Basement Slab/Raised Wood

Interior

Interior Features Ceiling Fan(s), Custom Cabinets, Vaulted Ceiling(s)

Heating Natural Gas

Cooling Electric

Flooring Ceramic Floor

Fireplace N

Appliance Dishwasher, Disposal, Exhaust Fan, Refrigerator, Electric Range

Laundry Dryer Hookup-Gas, In Bathroom

Exterior

Parking Features false

Fence Metal

Roof Type Composition

Building

Entry Level Ranch

Sewer Public Sewer

Water Public

Structure Type Board & Batten Siding

Schools

High Schools Ruskin

School District Hickman Mills

Others

HOA Fee Include No Amenities

Ownership Private

Acceptable Financing Cash, Conventional, FHA, VA Loan

Listing Terms Cash, Conventional, FHA, VA Loan


Read Less Info
Heartland MLS KS / Southeast Kansas AOR

NEARBY SCHOOL & BUSINESS

GET MORE INFORMATION

KW Kansas City Metro

KW Kansas City Metro

+1(816) 786-1848

Broker License ID: BR00039847

Broker License ID: BR00039847

Name

Name

Phone*

Phone

Message