

UPDATED:
Key Details
Property Type Single Family Home
Sub Type Single Family Residence
Listing Status Pending
Purchase Type For Sale
Square Footage 1,630 sqft
Price per Sqft $339
Subdivision The Woodlands At Chapman Farms
MLS Listing ID 2632335
Style Contemporary,Traditional
Bedrooms 3
Full Baths 2
HOA Fees $510/ann
Lot Size 9,000 Sqft
Acres 0.20661157
Property Sub-Type Single Family Residence
Source hmls
Property Description
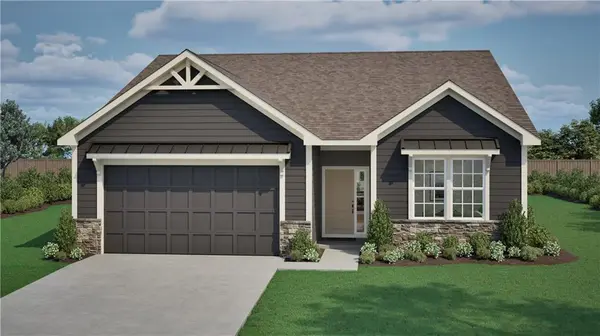
The home features a convenient main-level laundry room, thoughtfully positioned for easy access. The private primary suite includes a full bathroom, while two additional bedrooms provide flexible options for guests, an office, or hobbies.
Downstairs, the large full unfinished basement offers endless possibilities—future expansion, a home gym, workshop, or simply an abundance of extra storage space.
Location perks: Set within Woodlands at Chapman Farms in Blue Springs, you are minutes from everyday conveniences at Adams Dairy Landing for groceries, dining, and services. Outdoor escapes abound at Fleming Park, Blue Springs Lake, and Lake Jacomo with trails, paddling, fishing, and picnic spots. Nearby neighborhood walking paths and play areas add to the daily ease. Quick access to primary routes streamlines commutes across the Kansas City metro, while local schools, parks, and recreation keep weekends full without going far from home. If you are seeking a right sized, low maintenance home that balances comfort, function, and a truly convenient setting, this Ashlar Homes ranch in The Woodlands at Chapman Farms checks the boxes. This home is a build job. Please call agent for details
Location
State MO
County Jackson
Rooms
Other Rooms Entry, Main Floor BR, Main Floor Primary Bedroom
Basement Full, Unfinished, Stubbed for Bath, Walk-Out Access
Interior
Interior Features Ceiling Fan(s), Kitchen Island, Pantry, Smart Thermostat, Walk-In Closet(s)
Heating Natural Gas
Cooling Electric
Flooring Carpet, Luxury Vinyl, Tile
Fireplaces Number 1
Fireplaces Type Gas, Insert, Living Room
Fireplace Y
Appliance Dishwasher, Disposal, Microwave, Free-Standing Electric Oven, Stainless Steel Appliance(s)
Laundry Laundry Room, Main Level
Exterior
Parking Features true
Garage Spaces 2.0
Roof Type Composition
Building
Lot Description Adjoin Greenspace, City Lot
Entry Level Ranch
Sewer Public Sewer
Water Public
Structure Type Frame
Schools
Elementary Schools Cordill-Mason
Middle Schools Bernard Campbell
High Schools Lee'S Summit North
School District Lee'S Summit
Others
HOA Fee Include Trash
Ownership Private
Acceptable Financing Cash, Conventional, FHA, VA Loan
Listing Terms Cash, Conventional, FHA, VA Loan

NEARBY SCHOOL & BUSINESS
GET MORE INFORMATION