


UPDATED:
Key Details
Property Type Single Family Home
Sub Type Single Family Residence
Listing Status Pending
Purchase Type For Sale
Square Footage 2,116 sqft
Price per Sqft $164
Subdivision Brian'S Ridge
MLS Listing ID 2632315
Style Traditional
Bedrooms 3
Full Baths 2
Year Built 1999
Annual Tax Amount $3,008
Lot Size 6,098 Sqft
Acres 0.14
Property Sub-Type Single Family Residence
Source hmls
Property Description
The cozy family room with a fireplace is the perfect place to relax, while newer carpet and newer windows add modern updates you'll appreciate. The garage features a durable epoxy-coated floor, and the solar panels provide added energy efficiency and long-term savings.
Step outside to enjoy your private backyard with a patio, ideal for entertaining, grilling, or simply unwinding after a long day.
This move-in-ready home offers a peaceful setting with all the conveniences you're looking for. Close to local schools, shopping and restaurants.
Location
State MO
County Clay
Rooms
Other Rooms Fam Rm Gar Level, Recreation Room
Basement Concrete, Finished, Partial
Interior
Interior Features Ceiling Fan(s), Pantry, Vaulted Ceiling(s), Walk-In Closet(s)
Heating Forced Air, Heat Pump, Solar
Cooling Electric
Flooring Carpet, Wood
Fireplaces Number 1
Fireplaces Type Gas, Gas Starter, Great Room
Fireplace Y
Appliance Dishwasher, Disposal, Humidifier, Electric Range
Laundry Bedroom Level, In Hall
Exterior
Parking Features true
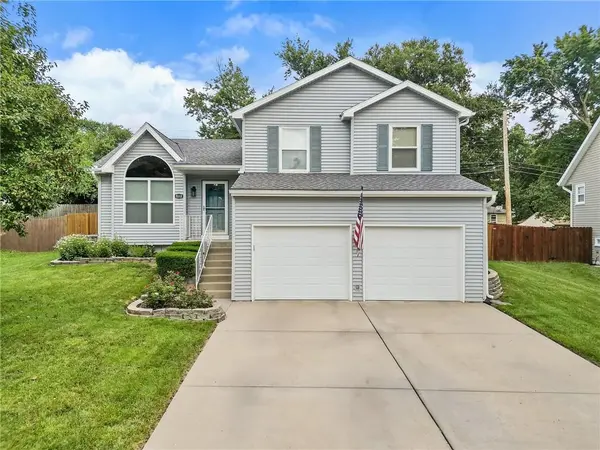
Garage Spaces 2.0
Fence Privacy, Wood
Roof Type Composition
Building
Lot Description Cul-De-Sac, Many Trees
Entry Level Side/Side Split
Sewer Public Sewer
Water Public
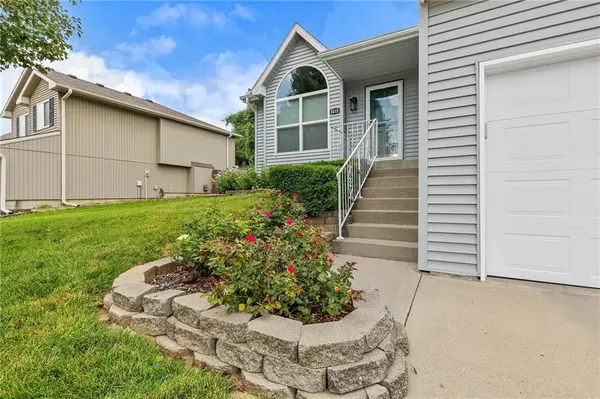
Structure Type Vinyl Siding
Schools
Elementary Schools Ravenwood
Middle Schools Maple Park
High Schools Winnetonka
School District North Kansas City
Others
Ownership Private
Acceptable Financing Cash, Conventional, FHA
Listing Terms Cash, Conventional, FHA
Virtual Tour https://www.youtube.com/embed/WYDbH5tAoik

NEARBY SCHOOL & BUSINESS
GET MORE INFORMATION