

UPDATED:
Key Details
Property Type Single Family Home
Sub Type Single Family Residence
Listing Status Pending
Purchase Type For Sale
Square Footage 1,849 sqft
Price per Sqft $213
Subdivision Woodhaven
MLS Listing ID 2632407
Style Traditional
Bedrooms 4
Full Baths 2
Half Baths 1
HOA Fees $350/ann
Year Built 2026
Lot Size 5,864 Sqft
Acres 0.13461892
Property Sub-Type Single Family Residence
Source hmls
Property Description
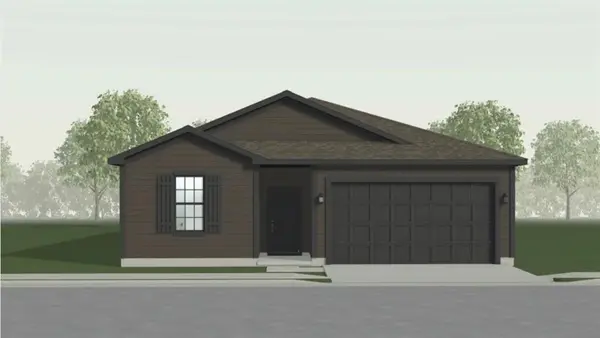
Discover the perfect combination of style, comfort, and functionality in the Harrington by Ashlar Homes. This thoughtfully designed ranch home offers 4 bedrooms and 2.5 bathrooms with an open-concept layout that's ideal for both everyday living and entertaining.
The heart of the home is the beautifully appointed kitchen, featuring quartz countertops, a large center island, stainless steel appliances, pantry, and abundant cabinet space. The spacious floor plan continues with generously sized bedrooms and tastefully selected finishes throughout, creating a warm and welcoming atmosphere you'll love coming home to.
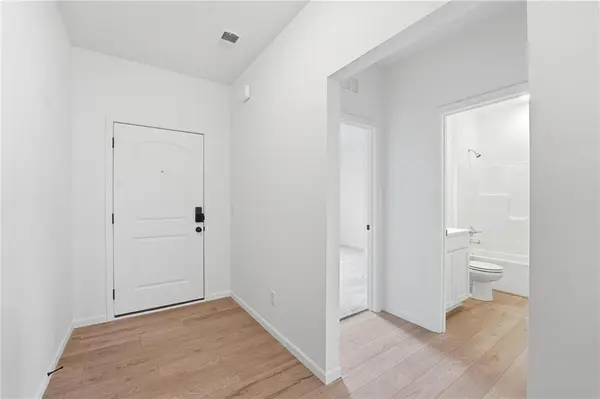
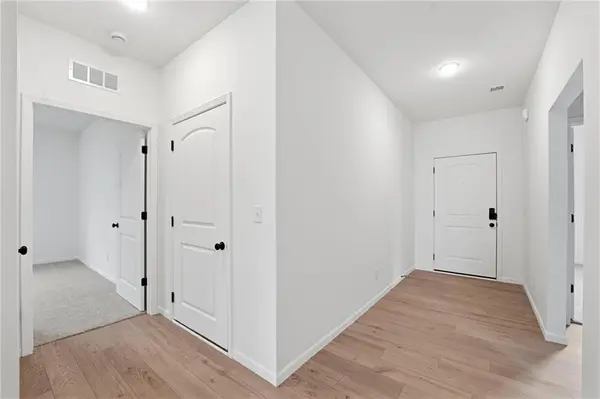
This home is currently under construction. Photos shown are of a previously completed Harrington floor plan and are for illustrative purposes only. Actual finishes, colors, features, and selections may vary.
Location
State MO
County Platte
Rooms
Other Rooms Main Floor BR, Main Floor Primary Bedroom
Basement Slab
Interior
Interior Features Ceiling Fan(s), Kitchen Island, Pantry, Walk-In Closet(s)
Heating Natural Gas
Cooling Electric
Flooring Carpet, Luxury Vinyl
Fireplace Y
Appliance Dishwasher, Disposal, Microwave, Electric Range, Stainless Steel Appliance(s)
Laundry Laundry Room
Exterior
Parking Features true
Garage Spaces 2.0
Amenities Available Pickleball Court(s), Play Area, Pool, Trail(s)
Roof Type Composition
Building
Lot Description City Lot
Entry Level Ranch
Sewer Public Sewer
Water Public
Schools
Elementary Schools Barry Elementary
Middle Schools Platte Purchase
High Schools Platte County R-Iii
School District Platte County R-Iii
Others
Ownership Private
Acceptable Financing Cash, Conventional, FHA, VA Loan
Listing Terms Cash, Conventional, FHA, VA Loan

NEARBY SCHOOL & BUSINESS
GET MORE INFORMATION