


UPDATED:
Key Details
Property Type Single Family Home
Sub Type Single Family Residence
Listing Status Pending
Purchase Type For Sale
Square Footage 1,705 sqft
Price per Sqft $219
Subdivision Havencroft
MLS Listing ID 2632690
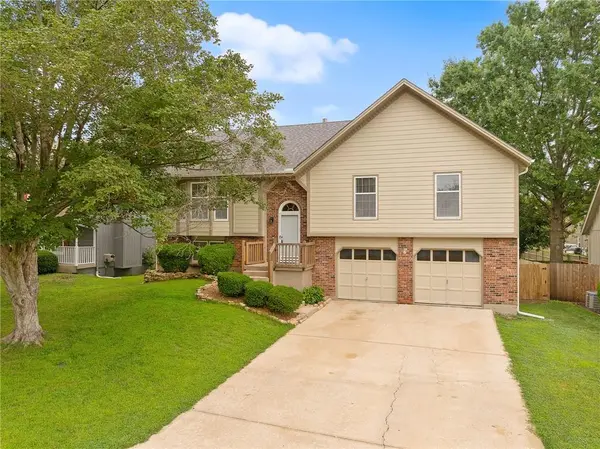
Style Traditional
Bedrooms 3
Full Baths 2
Half Baths 1
Year Built 1986
Annual Tax Amount $3,990
Lot Size 7,921 Sqft
Acres 0.18184114
Property Sub-Type Single Family Residence
Source hmls
Property Description
The bright walk-out lower-level rec room opens to a large deck space overlooking a private, fully fenced backyard with a 6-foot privacy fence and above-ground pool—perfect for entertaining or relaxing. An oversized 2-car garage provides plenty of space for vehicles, storage, or a workshop.
Located in the highly rated Olathe School District near Black Bob Elementary, this home is just one block from Haven Park with trails, playground, tennis, pickleball, volleyball, and basketball courts. Black Bob Park and Heritage Trail are less than a mile away, with Indian Creek Trail nearby. Conveniently located close to shopping, dining, and everyday amenities, this home offers the perfect blend of updates, location, and outdoor living.
Location
State KS
County Johnson
Rooms
Other Rooms Family Room, Office, Recreation Room
Basement Finished, Full, Inside Entrance, Walk-Out Access
Interior
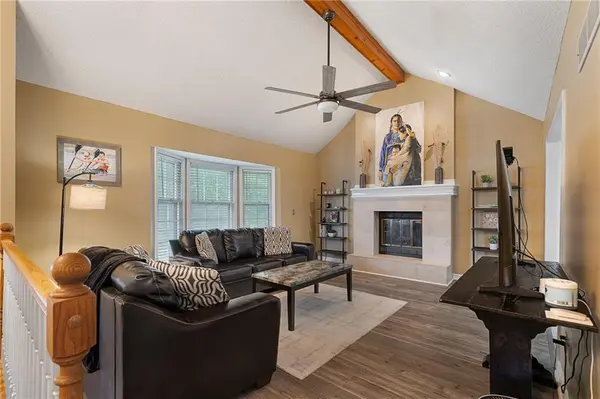
Interior Features Ceiling Fan(s), Kitchen Island, Painted Cabinets, Vaulted Ceiling(s)
Heating Natural Gas
Cooling Electric
Flooring Laminate, Luxury Vinyl, Tile
Fireplaces Number 1
Fireplaces Type Family Room, Gas
Fireplace Y
Appliance Dishwasher, Microwave, Electric Range, Stainless Steel Appliance(s)
Laundry In Basement, Lower Level
Exterior
Parking Features true
Garage Spaces 2.0
Fence Privacy, Wood
Pool Above Ground
Roof Type Composition
Building
Lot Description Many Trees
Entry Level Split Entry
Sewer Public Sewer
Water Public
Structure Type Brick Trim,Lap Siding,Wood Siding
Schools
Elementary Schools Black Bob
Middle Schools Frontier Trail
High Schools Olathe South
School District Olathe
Others
Ownership Private
Acceptable Financing Cash, Conventional, FHA, VA Loan
Listing Terms Cash, Conventional, FHA, VA Loan

GET MORE INFORMATION