

UPDATED:
Key Details
Property Type Single Family Home
Sub Type Single Family Residence
Listing Status Pending
Purchase Type For Sale
Square Footage 8,480 sqft
Price per Sqft $383
MLS Listing ID 2632781
Style Traditional
Bedrooms 5
Full Baths 5
Half Baths 2
Year Built 2000
Annual Tax Amount $23,624
Lot Size 18.650 Acres
Acres 18.65
Property Sub-Type Single Family Residence
Source hmls
Property Description
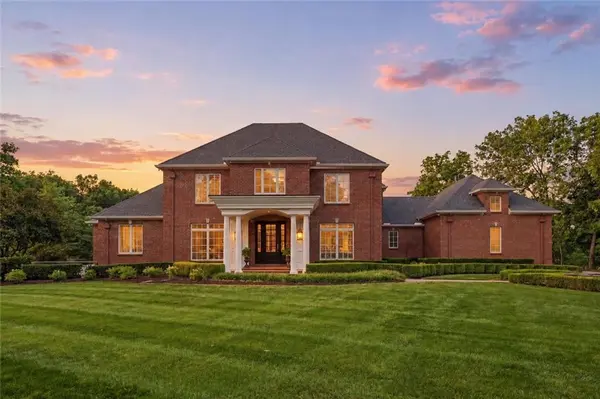
Thoughtfully and extensively renovated, the home showcases timeless design, impeccable craftsmanship, and uncompromising attention to detail. Designed for both elegant entertaining and comfortable everyday living, the main level is anchored by a spectacular chef's kitchen featuring premium Wolf, Sub-Zero, Thermador, and ASKO appliances, custom inset cabinetry, a butler's pantry, and a beautifully appointed beverage center. A stately library, gracious formal dining room, inviting hearth room, and luxurious primary suite complete the home's exceptional main level.
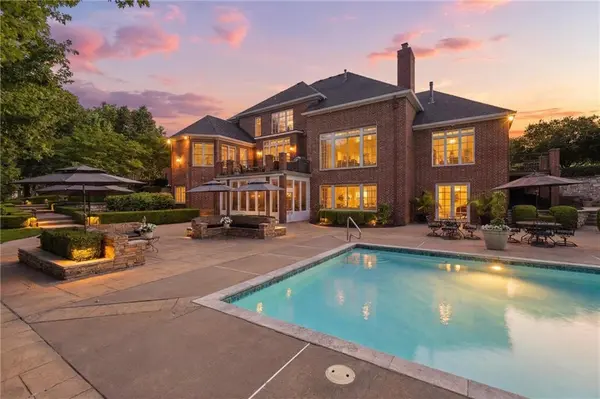
The walkout lower level features a stunning wine room, exercise room with sauna, expansive recreation areas, full kitchen, and a private guest bedroom with en suite bath, creating an ideal space for guests or multi-generational living. These spaces open directly to resort-style amenities, including a spectacular swimming pool, cabana, and a charming pergola with fireplace, all surrounded by professionally designed landscaping and peaceful acreage.
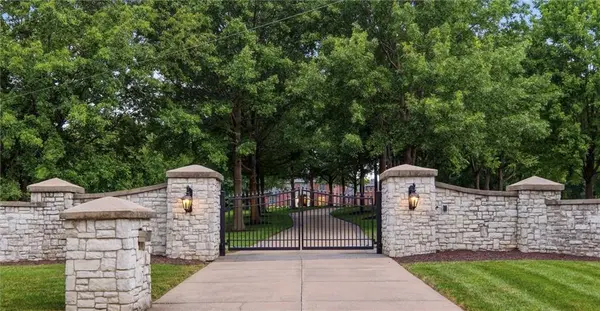
The beautifully maintained grounds offer a level of privacy rarely found so close to the city, you are just minutes from the Country Club Plaza, the Power & Light District, Leawood, and Overland Park. More than a home, this is a legacy estate where exceptional architecture, timeless craftsmanship, and modern luxury come together in perfect harmony—a once-in-a-generation opportunity to own one of the Midwest's most remarkable private estates.
Location
State MO
County Jackson
Rooms
Other Rooms Enclosed Porch, Entry, Exercise Room, Fam Rm Main Level, Main Floor Primary Bedroom, Mud Room, Office, Sauna, Sitting Room, Sun Room
Basement Basement BR, Finished, Inside Entrance, Walk-Out Access
Interior
Interior Features Central Vacuum, Kitchen Island, Pantry, Sauna, Smart Thermostat, Walk-In Closet(s)
Heating Natural Gas
Cooling Electric
Flooring Carpet, Marble, Tile, Wood
Fireplaces Number 4
Fireplaces Type Basement, Family Room, Hearth Room, Primary Bedroom
Equipment Fireplace Equip
Fireplace Y
Appliance Cooktop, Dishwasher, Disposal, Double Oven, Dryer, Exhaust Fan, Microwave, Refrigerator, Electric Range, Gas Range, Stainless Steel Appliance(s), Washer
Laundry Main Level, Upper Level
Exterior
Exterior Feature Balcony, Outdoor Kitchen
Parking Features true
Garage Spaces 3.0
Fence Metal, Other
Pool In Ground
Roof Type Composition
Building
Lot Description Acreage, City Limits, Sprinkler-In Ground, Many Trees
Entry Level 1.5 Stories
Sewer Septic Tank
Water Public
Structure Type Brick
Schools
Elementary Schools Hazel Grove
Middle Schools Bernard Campbell
High Schools Lee'S Summit North
School District Lee'S Summit
Others
Ownership Private
Acceptable Financing Cash, Conventional, FHA, VA Loan
Listing Terms Cash, Conventional, FHA, VA Loan

NEARBY SCHOOL & BUSINESS
GET MORE INFORMATION