

UPDATED:
Key Details
Property Type Single Family Home
Sub Type Villa
Listing Status Pending
Purchase Type For Sale
Square Footage 3,234 sqft
Price per Sqft $268
Subdivision Prairie Canyon
MLS Listing ID 2632782
Style Contemporary,Other
Bedrooms 5
Full Baths 3
HOA Fees $200/mo
Annual Tax Amount $12,175
Lot Size 0.253 Acres
Acres 0.2528696
Property Sub-Type Villa
Source hmls
Property Description
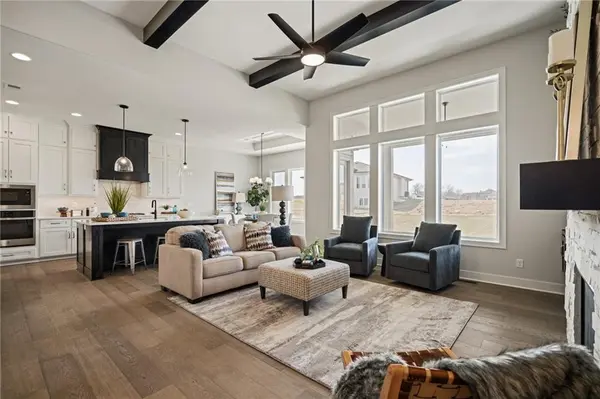
The thoughtfully designed chef's kitchen features a large center island, quartz countertops, stainless steel appliances, and abundant cabinetry, all opening seamlessly to the spacious great room for effortless entertaining. Step outside to the covered deck—the perfect place to enjoy your morning coffee or unwind at the end of the day while taking in the peaceful wooded views.
The luxurious primary suite is a true retreat, complete with a freestanding soaking tub, oversized walk-in shower, dual vanities, and a generous walk-in closet. The conveniently located laundry room, just off the primary closet, adds everyday ease.
The finished walkout lower level expands your living space with an inviting recreation room, walk-up bar, TV area, sitting room, flex room or optional bedroom, two additional bedrooms, and a full bath. Large windows fill the lower level with natural light and provide direct access to the backyard. Backing to green space, this exceptional home offers privacy, beautiful views, and move-in-ready convenience.
Location
State KS
County Johnson
Rooms
Other Rooms Breakfast Room, Entry, Family Room, Main Floor BR, Main Floor Primary Bedroom, Mud Room, Office, Recreation Room
Basement Basement BR, Finished, Walk-Out Access
Interior
Interior Features Custom Cabinets, Kitchen Island, Painted Cabinets, Pantry, Walk-In Closet(s), Wet Bar
Heating Forced Air
Cooling Electric
Flooring Carpet, Ceramic Floor, Luxury Vinyl, Wood
Fireplaces Number 1
Fireplaces Type Great Room
Equipment Back Flow Device
Fireplace Y
Appliance Cooktop, Dishwasher, Disposal, Exhaust Fan, Microwave, Gas Range, Stainless Steel Appliance(s), Under Cabinet Appliance(s)
Laundry Laundry Room, Main Level
Exterior
Parking Features true
Garage Spaces 3.0
Amenities Available Trail(s)
Roof Type Composition
Building
Lot Description Adjoin Greenspace, City Lot
Entry Level Reverse 1.5 Story
Sewer Public Sewer
Water Public
Structure Type Stone Trim,Stucco & Frame
Schools
Elementary Schools Cedar Creek
Middle Schools Prairie Trail
High Schools Olathe West
School District Olathe
Others
HOA Fee Include Lawn Service,Snow Removal
Ownership Private
Acceptable Financing Cash, Conventional
Listing Terms Cash, Conventional

NEARBY SCHOOL & BUSINESS
GET MORE INFORMATION