

13001 W 185th ST, Overland Park, KS 66013
REQUEST A TOUR If you would like to see this home without being there in person, select the "Virtual Tour" option and your agent will contact you to discuss available opportunities.
In-PersonVirtual Tour
KW Kansas City Metro

KW Kansas City Metro

+1(816) 786-1848
Listed by Krissy Kempinger • Weichert, Realtors Welch & Co.
$1,507,736
Est. payment /mo
4 Beds
4 Baths
3,447 SqFt
Save

UPDATED:

Key Details

Property Type Single Family Home

Sub Type Single Family Residence

Listing Status Pending

Purchase Type For Sale

Square Footage 3,447 sqft

Price per Sqft $437

Subdivision Falls At Wolf Creek

MLS Listing ID 2627067

Bedrooms 4

Full Baths 3

Half Baths 1

HOA Fees $1,250/ann

Annual Tax Amount $20,127

Lot Size 0.850 Acres

Acres 0.85

Property Sub-Type Single Family Residence

Source hmls

Property Description

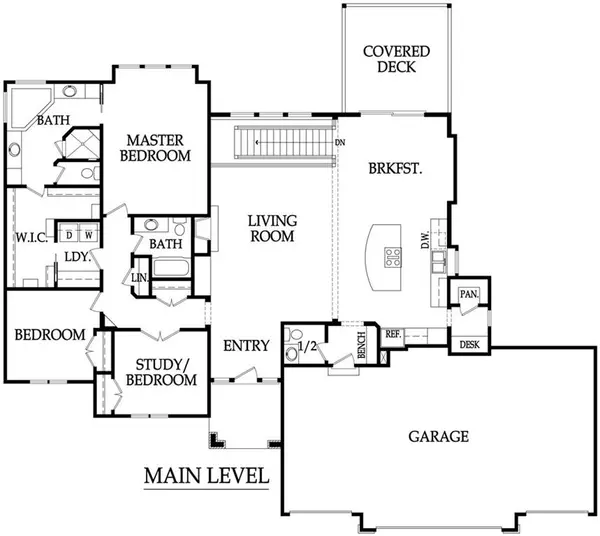
Sold Before Processing! Welcome to the newest luxury community in Overland Park, The Falls at Wolf Creek. This home is currently under contract, but you still have the opportunity to build the highly sought-after Brookridge IV by Don Julian Builders on your favorite homesite. This custom ranch plan offers exceptional design and craftsmanship, featuring a spacious open-concept layout, upscale finishes, and a desirable 4-car garage. The featured home is being built on Lot 16, a premium homesite backing to greenspace with a walkout lower level, providing beautiful views and added privacy. The Falls at Wolf Creek offers a rare opportunity to build a custom home in one of Overland Park's newest premier communities. Planned community amenities are designed to elevate your lifestyle and include a resort-style pool, cabana, hammock garden with lawn games, pickleball courts, play structure, open play field, picturesque lakes with waterfalls, bridges, a fishing dock, and walking trails. The Falls at Wolf Creek offers a rare opportunity to build a custom home in one of Overland Park's premier new communities.

Location

State KS

County Johnson

Rooms

Other Rooms Family Room, Great Room, Main Floor BR, Main Floor Primary Bedroom, Mud Room

Basement Basement BR, Finished, Walk-Out Access

Interior

Interior Features Custom Cabinets, Kitchen Island, Pantry, Vaulted Ceiling(s), Walk-In Closet(s)

Heating Forced Air

Cooling Electric

Fireplaces Number 1

Fireplaces Type Great Room

Fireplace Y

Appliance Cooktop, Dishwasher, Disposal, Exhaust Fan, Microwave

Laundry Laundry Room, Main Level

Exterior

Parking Features true

Garage Spaces 4.0

Amenities Available Pickleball Court(s), Play Area, Pool, Trail(s)

Roof Type Composition

Building

Lot Description Adjoin Greenspace, Cul-De-Sac, Estate Lot, Sprinkler-In Ground

Entry Level Ranch,Reverse 1.5 Story

Sewer Public Sewer

Water Public

Structure Type Stone Trim,Stucco

Schools

Elementary Schools Timber Sage

Middle Schools Forest Spring

High Schools Spring Hill

School District Spring Hill

Others

HOA Fee Include All Amenities,Curbside Recycle,Trash

Ownership Private

Acceptable Financing Cash, Conventional

Listing Terms Cash, Conventional


Read Less Info
Heartland MLS KS / Southeast Kansas AOR

GET MORE INFORMATION

KW Kansas City Metro

KW Kansas City Metro

+1(816) 786-1848

Broker | License ID: BR00039847

Broker License ID: BR00039847

Name

Name

Phone*

Phone

Message