
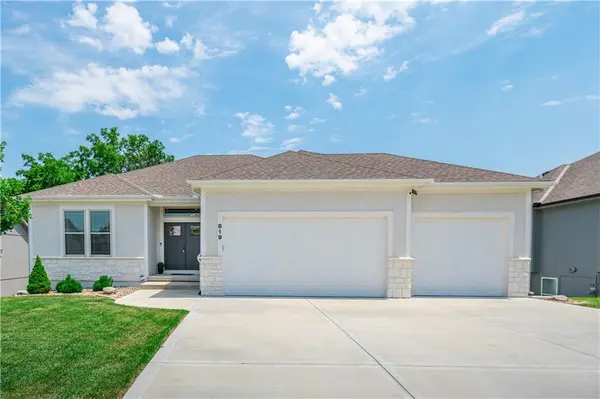
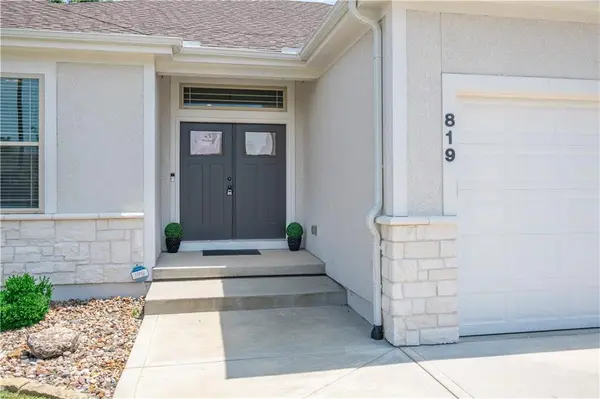

819 Old Paint RD, Raymore, MO 64083
REQUEST A TOUR If you would like to see this home without being there in person, select the "Virtual Tour" option and your agent will contact you to discuss available opportunities.
In-PersonVirtual Tour
KW Kansas City Metro

KW Kansas City Metro

+1(816) 786-1848
Listed by Jessica Smotherman • RE/MAX Elite, REALTORS
$559,500
Est. payment /mo
4 Beds
3 Baths
2,840 SqFt
Save

UPDATED:

Key Details

Property Type Single Family Home

Sub Type Single Family Residence

Listing Status Active

Purchase Type For Sale

Square Footage 2,840 sqft

Price per Sqft $197

Subdivision Wood Creek Of Good Ranch

MLS Listing ID 2633115

Style Traditional

Bedrooms 4

Full Baths 3

HOA Fees $160/ann

Year Built 2022

Annual Tax Amount $5,803

Lot Size 8,784 Sqft

Acres 0.2016529

Property Sub-Type Single Family Residence

Source hmls

Property Description

Why wait 6+ months for new construction when you can move right in to this stunning 3.5 year old reverse 1.5 story home! Double doors welcome you to spacious open floor plan design with light wood floors and tile fireplace. Kitchen features oversized island, quartz countertops, gas stove, stainless steel appliances, ample custom cabinets and large walk in pantry. You will love the covered deck off the dining area with wooded views. Primary bedroom is off the living room and offers plenty of space, primary bath has double sink vanity, tile shower and walk in closet. An additional 2nd bedroom, full bathroom and laundry on the main level! Walkout basement is fully finished and offers rec space, bar with mini fridge and 2 additional bedrooms, full bath + storage room. Recently added extended patio and firepit are perfect for entertaining! 3 car garage is great in size and has epoxy floors! Save on electricity bills with the paid off solar panels! This home is beautiful, located in wonderful neighborhood and truly move in ready. Come take a look today!

Location

State MO

County Cass

Rooms

Other Rooms Main Floor Primary Bedroom, Office

Basement Concrete, Egress Window(s), Full, Walk-Out Access

Interior

Interior Features Ceiling Fan(s), Custom Cabinets, Kitchen Island, Painted Cabinets, Pantry, Walk-In Closet(s)

Heating Forced Air, Natural Gas

Cooling Electric

Flooring Carpet, Tile, Wood

Fireplaces Number 1

Fireplaces Type Living Room

Fireplace Y

Appliance Dishwasher, Disposal, Exhaust Fan, Microwave, Gas Range, Stainless Steel Appliance(s)

Laundry Laundry Room, Main Level

Exterior

Exterior Feature Fire Pit

Parking Features true

Garage Spaces 3.0

Roof Type Composition

Building

Lot Description Wooded

Entry Level Ranch,Reverse 1.5 Story

Sewer Public Sewer

Water Public

Structure Type Frame

Schools

School District Raymore-Peculiar

Others

Ownership Private

Acceptable Financing Cash, Conventional, FHA, VA Loan

Listing Terms Cash, Conventional, FHA, VA Loan


Read Less Info
Heartland MLS KS / Southeast Kansas AOR

NEARBY SCHOOL & BUSINESS

GET MORE INFORMATION

KW Kansas City Metro

KW Kansas City Metro

+1(816) 786-1848

Broker | License ID: BR00039847

Broker License ID: BR00039847

Name

Name

Phone*

Phone

Message