
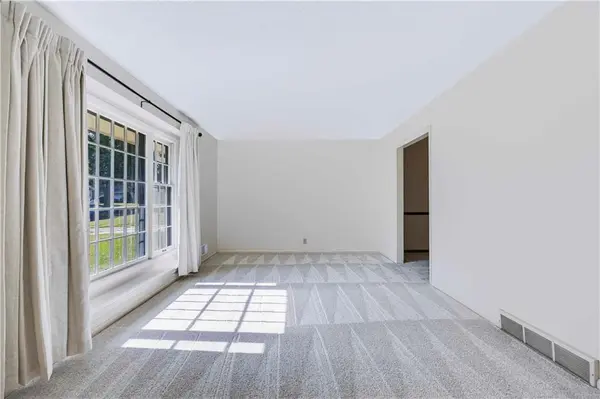

8706 Mackey ST, Overland Park, KS 66212
REQUEST A TOUR If you would like to see this home without being there in person, select the "Virtual Tour" option and your agent will contact you to discuss available opportunities.
In-PersonVirtual Tour
KW Kansas City Metro

KW Kansas City Metro

+1(816) 786-1848
Listed by Cari Spencer • ReeceNichols Premier Realty
$405,000
Est. payment /mo
4 Beds
3 Baths
1,934 SqFt
Save

UPDATED:

Key Details

Property Type Single Family Home

Sub Type Single Family Residence

Listing Status Active

Purchase Type For Sale

Square Footage 1,934 sqft

Price per Sqft $209

Subdivision Windgates

MLS Listing ID 2633515

Style Traditional

Bedrooms 4

Full Baths 2

Half Baths 1

Year Built 1967

Annual Tax Amount $4,059

Lot Size 10,018 Sqft

Acres 0.23

Lot Dimensions 80x126

Property Sub-Type Single Family Residence

Source hmls

Property Description

PRICE REDUCTION! Move-in ready and full of space, this centrally located home is ready for you to make it your own! The finished walkout lower level features a cozy fireplace, making it the perfect spot for movie nights, entertaining, or relaxing with family and friends. Need even more space? The daylight sub-basement offers plenty of room for storage, a play area, home gym, workshop, or your next hobby project. Upstairs, you'll find all the bedrooms conveniently located around a versatile common area, while fresh carpet and neutral updates on the main level create a clean, welcoming feel. Outside, enjoy the shaded backyard and handy storage shed, perfect for keeping your outdoor essentials organized. Sold As-Is. Come see the space and imagine the possibilities!

Location

State KS

County Johnson

Rooms

Other Rooms Entry, Formal Living Room, Subbasement

Basement Finished, Garage Entrance, Walk-Out Access

Interior

Interior Features Ceiling Fan(s)

Heating Natural Gas

Cooling Electric

Flooring Carpet, Concrete, Laminate, Vinyl, Wood

Fireplaces Number 1

Fireplaces Type Basement, Wood Burning

Fireplace Y

Appliance Cooktop, Dishwasher, Disposal, Microwave, Built-In Oven

Laundry Lower Level

Exterior

Parking Features true

Garage Spaces 2.0

Fence Privacy, Wood

Roof Type Composition

Building

Lot Description City Lot, Level, Many Trees

Entry Level Side/Side Split

Sewer Public Sewer

Water Public

Structure Type Board & Batten Siding,Brick Trim

Schools

Elementary Schools Overland Park

Middle Schools Westridge

High Schools Sm West

School District Shawnee Mission

Others

Ownership Estate/Trust

Acceptable Financing Cash, Conventional, FHA, VA Loan

Listing Terms Cash, Conventional, FHA, VA Loan


Read Less Info
Heartland MLS KS / Southeast Kansas AOR

NEARBY SCHOOL & BUSINESS

GET MORE INFORMATION

KW Kansas City Metro

KW Kansas City Metro

+1(816) 786-1848

Broker | License ID: BR00039847

Broker License ID: BR00039847

Name

Name

Phone*

Phone

Message