



Open House
Sat Oct 10, 12:00pm - 4:00pm
Sun Oct 11, 12:00pm - 1:00pm
Sat Oct 17, 12:00pm - 4:00pm
Sun Oct 18, 12:00pm - 4:00pm
Sat Oct 24, 12:00pm - 4:00pm
Sun Oct 25, 12:00pm - 4:00pm
Sat Oct 31, 12:00pm - 4:00pm
UPDATED:
Key Details
Property Type Single Family Home
Sub Type Single Family Residence
Listing Status Active
Purchase Type For Sale
Square Footage 3,528 sqft
Price per Sqft $241
Subdivision Southern Meadows
MLS Listing ID 2632525
Style Traditional
Bedrooms 4
Full Baths 3
HOA Fees $1,200/ann
Year Built 2026
Annual Tax Amount $11,500
Lot Size 0.293 Acres
Acres 0.29327366
Property Sub-Type Single Family Residence
Source hmls
Property Description
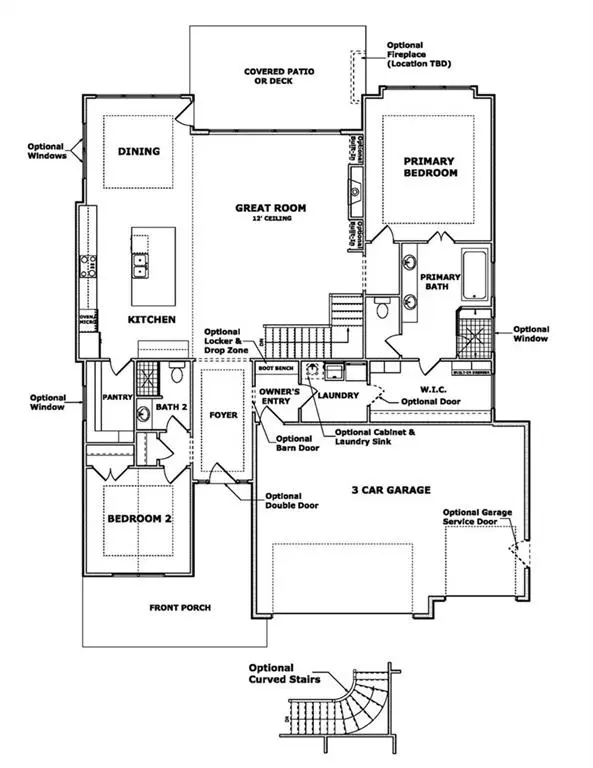
From the moment you step inside, an abundance of windows fills the home with natural light, creating a bright and welcoming atmosphere. A versatile front bedroom provides excellent flexibility—ideal as a home office, guest suite, or in-law retreat. The Great Room impresses with tall ceilings and an elegant fireplace framed by beautiful built-ins, while the chef-inspired kitchen features an oversized island overlooking the Great Room, extensive custom cabinetry, and a convenient prep kitchen—making it an entertainer's dream for everyday living and special occasions.
The private primary suite is thoughtfully positioned and offers a spa-like bath with a freestanding tub and a spacious closet complete with rich wood shelving. The finished lower level expands your living space with a large rec room, wet bar, two additional bedrooms, and abundant storage—perfect for hosting, relaxing, and accommodating family and guests.
This beautiful home delivers comfort, style, and functionality inside and out. Don't miss your opportunity to own this exceptional residence in Southern Meadows!
Location
State KS
County Johnson
Rooms
Other Rooms Recreation Room
Basement Daylight, Finished, Full
Interior
Heating Natural Gas
Cooling Electric
Fireplaces Number 1
Fireplaces Type Great Room
Fireplace Y
Appliance Cooktop, Dishwasher, Microwave, Built-In Oven
Laundry Bedroom Level, Main Level
Exterior
Parking Features true
Garage Spaces 3.0
Amenities Available Clubhouse, Pickleball Court(s), Pool, Tennis Court(s), Trail(s)
Roof Type Composition
Building
Lot Description City Lot, Level
Entry Level Ranch,Reverse 1.5 Story
Sewer Public Sewer
Water Public
Structure Type Lap Siding,Stone Trim,Wood Siding
Schools
Elementary Schools Stilwell
Middle Schools Blue Valley
High Schools Blue Valley
School District Blue Valley
Others
HOA Fee Include Trash
Ownership Private
Acceptable Financing Cash, Conventional, FHA, VA Loan
Listing Terms Cash, Conventional, FHA, VA Loan

NEARBY SCHOOL & BUSINESS
GET MORE INFORMATION