
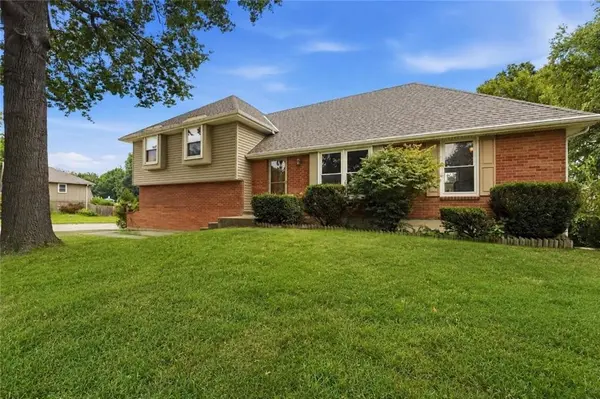
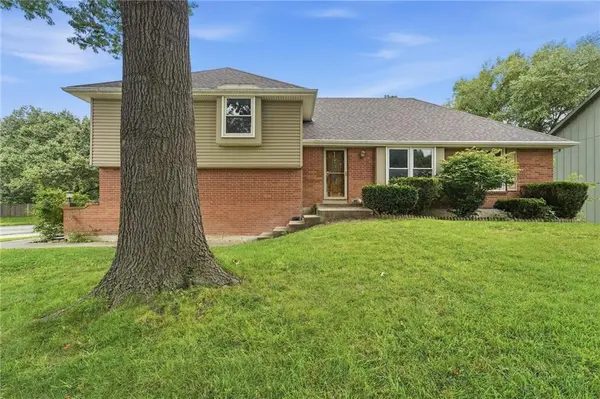

400 S NORMANDY DR, Olathe, KS 66061
REQUEST A TOUR If you would like to see this home without being there in person, select the "Virtual Tour" option and your agent will contact you to discuss available opportunities.
In-PersonVirtual Tour
KW Kansas City Metro

KW Kansas City Metro

+1(816) 786-1848
Listed by Jennifer Turner • Platinum Realty LLC
$370,000
Est. payment /mo
4 Beds
2 Baths
1,658 SqFt
Save

UPDATED:

Key Details

Property Type Single Family Home

Sub Type Single Family Residence

Listing Status Active

Purchase Type For Sale

Square Footage 1,658 sqft

Price per Sqft $223

Subdivision Camden Place

MLS Listing ID 2634053

Style Traditional

Bedrooms 4

Full Baths 2

Year Built 1975

Annual Tax Amount $3,444

Lot Size 0.269 Acres

Acres 0.26870984

Property Sub-Type Single Family Residence

Source hmls

Property Description

Welcome Home! Back on market. Buyers got cold feet. This 4-bedroom, 2 bath side/side split sits on a large cul-de-sac corner lot. The main level consists of a beautiful living room, dining room, kitchen, and family room. New LVP flooring graces the entire main level. The kitchen boasts new quartz countertops, mosaic tile backsplash, new sink, pantry and double oven! A large picture window brings a lot of natural light into the living room. The spacious dining room has a vaulted ceiling. A gas log fireplace is featured in the family room. Stairs and hallway on the second level also have new LVP flooring. Two bedrooms on the second level feature window seats and ceiling fans. A large dormer bedroom contains a large closet. The primary bedroom contains a walk-in closet and ceiling fan. A new toilet and LVP flooring update the primary bathroom. The entire home has fresh paint throughout. There is a new deck off of the kitchen leading to a patio area. The large back yard is fenced by a beautiful vinyl fence and also contains a shed. The driveway and porch have recently been mud jacked. Basement area is approx 21x22 waiting on your finishes! Newer roof, HVAC, and HWH leave nothing to do but move in! Information deemed reliable but not guaranteed; Buyer assumes all responsibility for property due diligence. Taxes and Sq. Ft are estimated. Buyer or Buyer Agent to confirm.

Location

State KS

County Johnson

Rooms

Other Rooms Fam Rm Main Level, Formal Living Room

Basement Concrete, Garage Entrance, Radon Mitigation System

Interior

Interior Features Ceiling Fan(s), Pantry, Walk-In Closet(s)

Heating Natural Gas

Cooling Electric

Flooring Carpet, Luxury Vinyl, Tile

Fireplaces Number 1

Fireplaces Type Family Room, Gas, Masonry

Equipment Fireplace Screen

Fireplace Y

Appliance Dishwasher, Disposal, Double Oven, Exhaust Fan, Microwave, Refrigerator, Electric Range, Stainless Steel Appliance(s)

Laundry In Basement

Exterior

Exterior Feature Dormer

Parking Features true

Garage Spaces 2.0

Fence Other

Roof Type Composition

Building

Lot Description City Lot, Corner Lot, Cul-De-Sac

Entry Level Side/Side Split

Sewer Public Sewer

Water Public

Structure Type Brick/Mortar,Vinyl Siding

Schools

Elementary Schools Rolling Ridge

Middle Schools Oregon Trail

High Schools Olathe North

School District Olathe

Others

Ownership Private

Acceptable Financing Cash, Conventional, FHA, VA Loan

Listing Terms Cash, Conventional, FHA, VA Loan


Read Less Info
Heartland MLS KS / Southeast Kansas AOR

NEARBY SCHOOL & BUSINESS

GET MORE INFORMATION

KW Kansas City Metro

KW Kansas City Metro

+1(816) 786-1848

Broker | License ID: BR00039847

Broker License ID: BR00039847

Name

Name

Phone*

Phone

Message