

UPDATED:
Key Details
Property Type Single Family Home
Sub Type Single Family Residence
Listing Status Active
Purchase Type For Sale
Square Footage 3,268 sqft
Price per Sqft $174
Subdivision Thousand Oaks
MLS Listing ID 2634811
Style Traditional
Bedrooms 5
Full Baths 3
HOA Fees $995/ann
Year Built 2016
Annual Tax Amount $5,778
Lot Size 0.380 Acres
Acres 0.38
Property Sub-Type Single Family Residence
Source hmls
Property Description
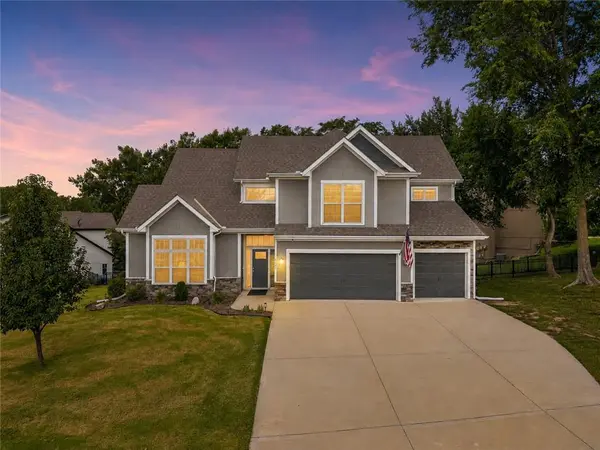
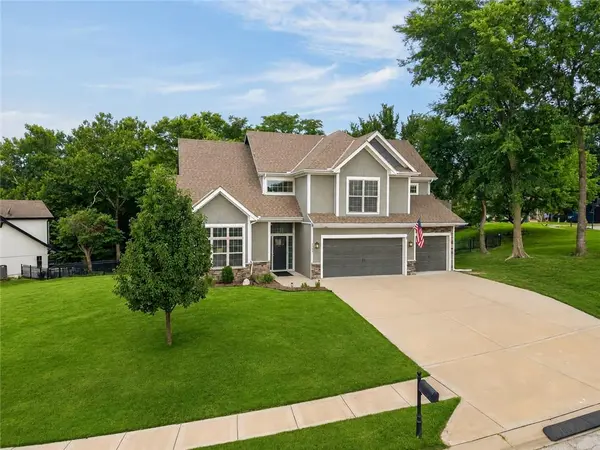
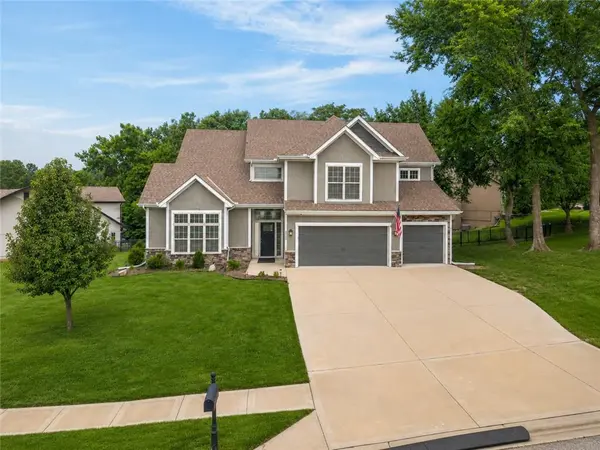
Finally, a home where everyone has room to spread out, come together, and truly feel at home! All the benefits of newer finishes without the wait or price tag of new construction.
With 5 true bedrooms, multiple living areas, and spaces designed for both connection and privacy, this Thousand Oaks home gives everyone a place to call their own.
The soaring ceilings and floor-to-ceiling windows create an incredible sense of openness in the main living area, while the beautifully appointed kitchen brings everyone together with its oversized island, abundant cabinetry, granite countertops, gas stove, and walk-in pantry.
Need a little breathing room? This home delivers! The spacious primary suite offers a private retreat with an enormous walk-in closet and luxurious tiled shower on its own floor. Three additional bedrooms on the main level provide flexibility for family, guests, hobbies, or working from home, with the convenience of main-level laundry.
Downstairs, the finished walkout basement creates an entirely separate space to relax, entertain, or unwind. With a second large living area, cozy fireplace, fifth bedroom, and full bathroom, it's perfect for movie nights, teenagers wanting their own space, extended family, or overnight guests.
And the living space doesn't stop indoors! Enjoy peaceful mornings on the covered deck overlooking the trees, evenings on the covered lower patio, and a fully fenced backyard with room to play.
Located in desirable Thousand Oaks, you'll also enjoy a clubhouse, swimming pool, walking trails, and tennis courts.
Location
State MO
County Platte
Rooms
Other Rooms Family Room
Basement Finished, Full, Walk-Out Access
Interior
Interior Features Ceiling Fan(s), Custom Cabinets, Kitchen Island, Pantry, Vaulted Ceiling(s), Walk-In Closet(s)
Heating Heat Pump, Natural Gas
Cooling Electric
Flooring Carpet, Tile, Wood
Fireplaces Number 1
Fireplaces Type Family Room, Gas
Fireplace Y
Appliance Cooktop, Dishwasher, Disposal, Microwave, Refrigerator, Built-In Oven
Laundry Laundry Room, Main Level
Exterior
Parking Features true
Garage Spaces 3.0
Fence Metal
Amenities Available Clubhouse, Play Area, Pool, Tennis Court(s), Trail(s)
Roof Type Composition
Building
Lot Description Cul-De-Sac, Many Trees
Entry Level California Split
Sewer Public Sewer
Water Public
Structure Type Stucco & Frame
Schools
Elementary Schools Union Chapel
High Schools Park Hill South
School District Park Hill
Others
Ownership Private
Acceptable Financing Cash, Conventional, FHA, VA Loan
Listing Terms Cash, Conventional, FHA, VA Loan

NEARBY SCHOOL & BUSINESS
GET MORE INFORMATION