

UPDATED:
Key Details
Property Type Single Family Home
Sub Type Single Family Residence
Listing Status Active Under Contract
Purchase Type For Sale
Square Footage 1,648 sqft
Price per Sqft $182
Subdivision Highridge Manor
MLS Listing ID 2635859
Style Traditional
Bedrooms 2
Full Baths 3
Year Built 1997
Annual Tax Amount $3,621
Lot Size 9,583 Sqft
Acres 0.22
Property Sub-Type Single Family Residence
Source hmls
Property Description
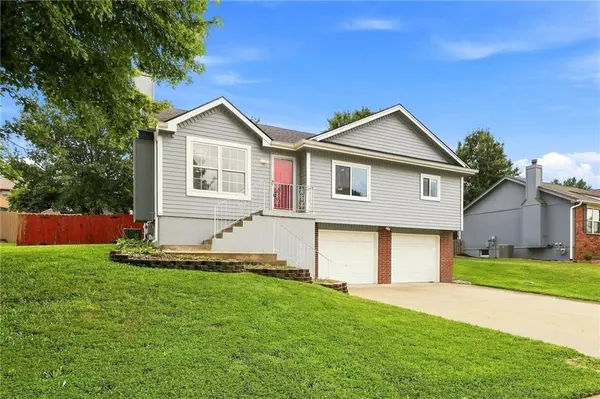
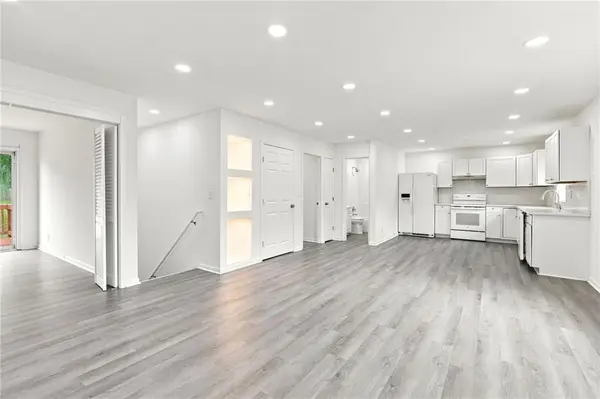
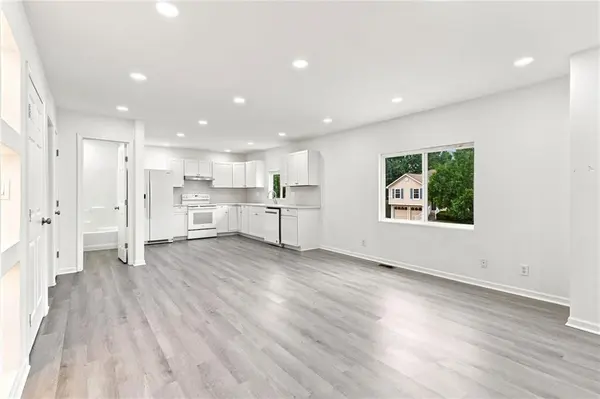
The home reveals itself as you round the bend of Crystal Avenue, a raised ranch set on a large lot, with real flexibility for its next owner. The main level features an open kitchen and living area that walks straight out to a deck overlooking the fenced backyard, with plenty of room for a play set, a pool, or space for pets to run. The primary bedroom includes an ensuite bath and walk-in closet, and a second bedroom with a full bath completes the main floor. There is also room on this level to add a third bedroom, giving a future owner the option to expand the upstairs living space.
Downstairs, the lower level opens up several possibilities. As is, it functions as a non-conforming bedroom suite with a full bath and closet already in place. It could also be converted into a conforming bedroom, or finished out as a dedicated entertainment or rec space, whatever fits the next owner's needs. The home's utilities are located here as well. The garage is deep with laundry hookups already in place, and a laundry closet is also available on the main level for added convenience.
Minutes from Hodge Park's seven miles of hiking and biking trails, Liberty Triangle shopping and dining, and Historic Downtown Liberty's local shops and restaurants. Located in the Liberty School District (Liberty Oaks Elementary, Discovery Middle, Liberty High School). Buyer to verify school assignment.
Location
State MO
County Clay
Rooms
Basement Finished, Garage Entrance
Interior
Interior Features Ceiling Fan(s), Pantry, Vaulted Ceiling(s), Walk-In Closet(s)
Heating Electric
Cooling Electric
Flooring Tile, Vinyl
Fireplace Y
Appliance Dishwasher, Disposal, Exhaust Fan, Microwave, Refrigerator, Electric Range
Laundry In Basement, Main Level
Exterior
Parking Features true
Garage Spaces 2.0
Fence Wood
Roof Type Composition
Building
Lot Description Sprinkler-In Ground
Entry Level Raised Ranch
Sewer Public Sewer
Water Public
Structure Type Frame,Wood Siding
Schools
Elementary Schools Liberty Oaks
Middle Schools Discovery
High Schools Liberty
School District Liberty
Others
Ownership Private
Acceptable Financing Cash, Conventional, FHA, VA Loan
Listing Terms Cash, Conventional, FHA, VA Loan
Special Listing Condition As Is

NEARBY SCHOOL & BUSINESS
GET MORE INFORMATION