
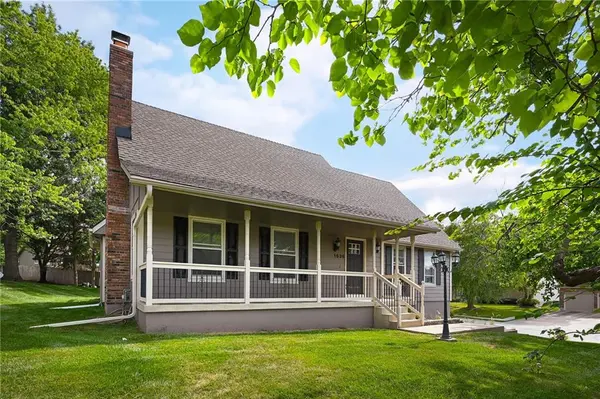

1636 NE Thames DR, Lee's Summit, MO 64086
REQUEST A TOUR If you would like to see this home without being there in person, select the "Virtual Tour" option and your agent will contact you to discuss available opportunities.
In-PersonVirtual Tour
KW Kansas City Metro

KW Kansas City Metro

+1(816) 786-1848
Listed by Dottie Bradley • Platinum Realty LLC
$414,900
Est. payment /mo
4 Beds
3 Baths
2,874 SqFt
Save

UPDATED:

Key Details

Property Type Single Family Home

Sub Type Single Family Residence

Listing Status Active

Purchase Type For Sale

Square Footage 2,874 sqft

Price per Sqft $144

Subdivision Cambridge Heights

MLS Listing ID 2636023

Style Traditional

Bedrooms 4

Full Baths 3

HOA Fees $350/ann

Year Built 1987

Annual Tax Amount $4,165

Lot Size 0.299 Acres

Acres 0.2991965

Property Sub-Type Single Family Residence

Source hmls

Property Description

Don't miss this beautifully updated 4-bedroom, 3-full-bath home situated on a spacious corner lot in a beautiful Lee's Summit neighborhood! With a finished basement, oversized two-car garage, and thoughtful updates throughout, this home offers the space, style, and functionality you've been looking for. Step inside to find all-new flooring throughout, including luxury vinyl plank flooring on the main level and new carpet in the bedrooms. The inviting living room makes a statement with its tray-accented ceiling and natural stone fireplace, creating a warm and welcoming space to gather. The fully updated kitchen features new cabinetry, quartz countertops, a stylish tiled backsplash, stainless steel appliances, and updated hardware. A large pantry provides plenty of additional storage, while the convenient main-level laundry room makes everyday living easy. Just off the kitchen, step outside onto the new deck, perfect for relaxing, grilling, or entertaining. The generously sized primary suite features two closets and a beautifully updated private bathroom complete with a new vanity, tiled flooring, tiled shower, and updated fixtures and hardware. The home's two additional full bathrooms have also been completely refreshed with new flooring, tiled tub surrounds, new vanities, mirrors, fixtures, and more. Downstairs, the finished basement provides additional living space ideal for a second family room, recreation area, home office, or entertainment space, while still offering unfinished space for plenty of extra storage. Outside, enjoy a graciously sized yard on a desirable corner lot, along with an oversized two-car garage offering even more room for vehicles, tools, and storage.

Location

State MO

County Jackson

Rooms

Other Rooms Family Room

Basement Finished

Interior

Interior Features Ceiling Fan(s), Pantry

Heating Forced Air

Cooling Electric

Flooring Luxury Vinyl, Tile

Fireplaces Number 1

Fireplaces Type Living Room

Fireplace Y

Appliance Dishwasher, Disposal, Microwave, Gas Range

Laundry Main Level, Off The Kitchen

Exterior

Parking Features true

Garage Spaces 2.0

Roof Type Composition

Building

Entry Level 1.5 Stories

Sewer Public Sewer

Water Public

Structure Type Frame

Schools

School District Lee'S Summit

Others

Ownership Investor

Acceptable Financing Cash, Conventional, FHA, VA Loan

Listing Terms Cash, Conventional, FHA, VA Loan

Special Listing Condition Owner Agent


Read Less Info
Heartland MLS KS / Southeast Kansas AOR

GET MORE INFORMATION

KW Kansas City Metro

KW Kansas City Metro

+1(816) 786-1848

Broker | License ID: BR00039847

Broker License ID: BR00039847

Name

Name

Phone*

Phone

Message