



UPDATED:
Key Details
Property Type Single Family Home
Sub Type Single Family Residence
Listing Status Active
Purchase Type For Sale
Square Footage 3,749 sqft
Price per Sqft $192
Subdivision Canyon Lakes
MLS Listing ID 2637304
Style Traditional
Bedrooms 6
Full Baths 5
HOA Fees $650/ann
Year Built 2026
Annual Tax Amount $9,563
Lot Size 10,454 Sqft
Acres 0.24
Property Sub-Type Single Family Residence
Source hmls
Property Description
Upstairs, the expansive primary suite offers dual vanities, a soaking tub, large walk-in shower with dual shower heads, and a spacious walk-in closet. The laundry room is conveniently located just off the primary closet. Three additional generously sized bedrooms with vaulted ceilings complete the upper level. The finished basement adds approximately 896 sq. ft. of additional living space, including a bedroom, full bath, rec room, and dry bar. Located on a quiet cul-de-sac in the growing Canyon Lakes community.
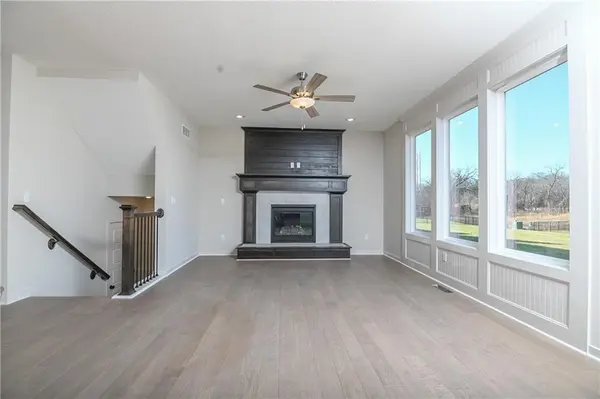
Photos are of a previously completed Sydney III plan
Location
State KS
County Johnson
Rooms
Other Rooms Main Floor BR, Office
Basement Basement BR, Egress Window(s), Finished, Full, Sump Pump
Interior
Interior Features Custom Cabinets, Kitchen Island, Painted Cabinets, Pantry, Smart Thermostat, Stained Cabinets
Heating Natural Gas
Cooling Central Gas
Flooring Carpet, Tile, Wood
Fireplaces Number 1
Fireplaces Type Gas, Living Room
Fireplace Y
Appliance Dishwasher, Microwave, Electric Range, Stainless Steel Appliance(s)
Laundry Upper Level
Exterior
Parking Features true
Garage Spaces 3.0
Amenities Available Pool, Trail(s)
Roof Type Composition
Building
Lot Description City Lot, Corner Lot, Sprinkler-In Ground
Entry Level 2 Stories
Sewer Public Sewer
Water Public
Structure Type Lap Siding
Schools
Elementary Schools Belmont
Middle Schools Mill Creek
High Schools De Soto
School District De Soto
Others
HOA Fee Include Curbside Recycle,Trash
Ownership Private
Acceptable Financing Cash, Conventional, VA Loan
Listing Terms Cash, Conventional, VA Loan

NEARBY SCHOOL & BUSINESS
GET MORE INFORMATION