

UPDATED:
Key Details
Property Type Single Family Home
Sub Type Single Family Residence
Listing Status Pending
Purchase Type For Sale
Square Footage 2,450 sqft
Price per Sqft $199
Subdivision Pheasant Run
MLS Listing ID 2637642
Style Traditional
Bedrooms 4
Full Baths 2
Half Baths 1
HOA Fees $570/ann
Year Built 1993
Annual Tax Amount $5,333
Lot Size 8,765 Sqft
Acres 0.20121671
Property Sub-Type Single Family Residence
Source hmls
Property Description
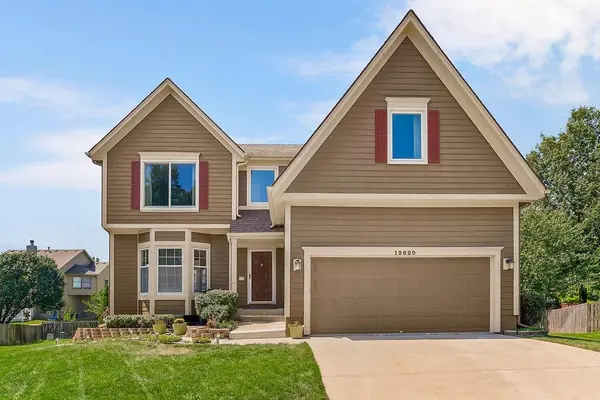
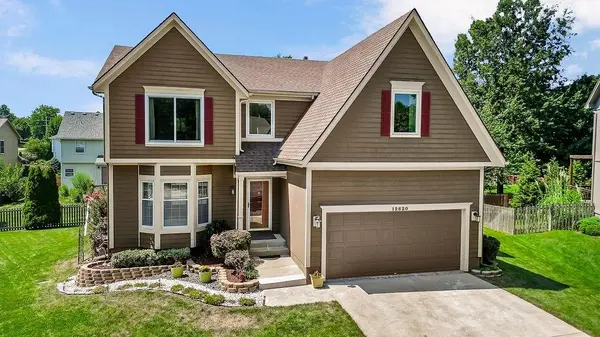
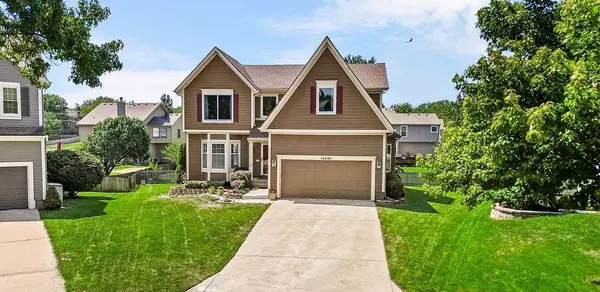
Step outside to a spacious deck designed for both relaxing and entertaining, complete with a built-in bar top and a roll-down privacy screen along one side. The irrigated 8,765-square-foot lot provides plenty of outdoor space while remaining easy to maintain.
The full unfinished basement offers even more potential, with an interior entrance, sump pump, and plenty of room to create additional living space, a home gym, office, recreation room, or storage to suit your needs. An attached two-car garage adds everyday convenience.
Conveniently located with quick access to I-435, Deer Creek, Town Center Plaza, shopping, dining, parks, and more. Come see the space, the possibilities—and be sure to spend a little time out on that deck.
Location
State KS
County Johnson
Rooms
Basement Concrete, Full, Inside Entrance, Sump Pump
Interior
Interior Features Ceiling Fan(s), Central Vacuum, Walk-In Closet(s)
Heating Forced Air
Cooling Attic Fan, Electric
Flooring Carpet, Tile, Wood
Fireplaces Number 1
Fireplaces Type Family Room, Gas Starter
Fireplace Y
Appliance Dishwasher, Disposal, Exhaust Fan, Electric Range, Free-Standing Electric Oven
Laundry Off The Kitchen
Exterior
Parking Features true
Garage Spaces 2.0
Amenities Available Play Area
Roof Type Composition
Building
Lot Description Cul-De-Sac, Sprinkler-In Ground
Entry Level 2 Stories
Sewer Public Sewer
Water Public
Structure Type Wood Siding
Schools
Elementary Schools Oak Hill
Middle Schools Oxford
High Schools Blue Valley Nw
School District Blue Valley
Others
HOA Fee Include Trash
Ownership Private

NEARBY SCHOOL & BUSINESS
GET MORE INFORMATION