
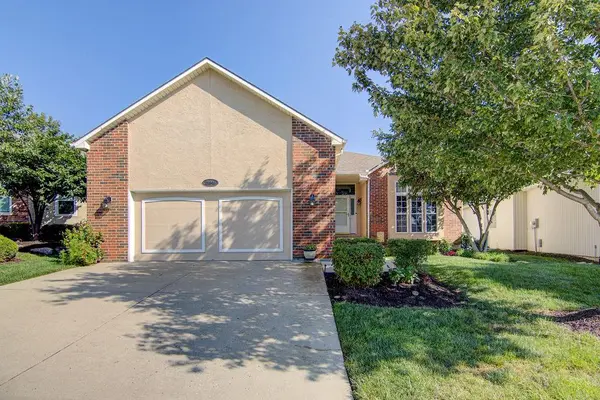
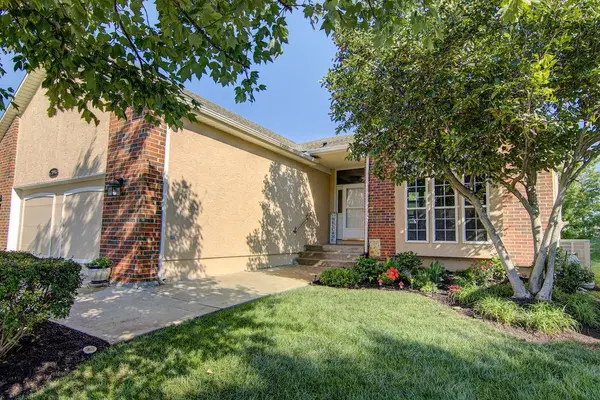

21946 W 119th TER, Olathe, KS 66061
REQUEST A TOUR If you would like to see this home without being there in person, select the "Virtual Tour" option and your agent will contact you to discuss available opportunities.
In-PersonVirtual Tour
KW Kansas City Metro

KW Kansas City Metro

+1(816) 786-1848
Listed by Mark Toepfer • Realty Executives
$470,000
Est. payment /mo
3 Beds
3 Baths
2,425 SqFt
Save

UPDATED:

Key Details

Property Type Single Family Home

Sub Type Villa

Listing Status Active

Purchase Type For Sale

Square Footage 2,425 sqft

Price per Sqft $193

Subdivision Grayson Place

MLS Listing ID 2637499

Style Traditional

Bedrooms 3

Full Baths 3

HOA Fees $175/mo

Year Built 2001

Annual Tax Amount $5,529

Lot Size 5,751 Sqft

Acres 0.1320248

Property Sub-Type Villa

Source hmls

Property Description

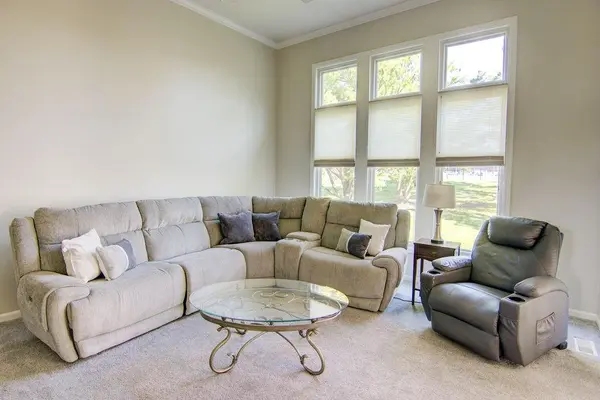
Welcome to this beautifully maintained ranch home! Recent updates include fresh paint, new carpet and refinished hardwoods. The heart of the home is the stunning great room, where soaring ceilings and floor-to-ceiling windows flood the space with natural light. The kitchen showcases beautiful refinished hardwoods and flows seamlessly into the great room. The adjacent sunroom extends your living space and provides a serene retreat. The primary suite includes a spacious walk-in closet, dual vanity, shower, and a whirlpool tub. Additionally on the main level there is a second bedroom, full bath and formal dining room. The finished lower level features a third bedroom, third full bath, family room, bonus room, and abundant storage—ideal for growing families or those who work from home. Low-maintenance living is yours to enjoy: The stucco and vinyl siding require minimal upkeep, while professional lawn maintenance and snow removal are covered by the HOA. Beautiful landscaping enhances the curb appeal and creates an inviting outdoor setting. Located in a wonderful neighborhood with community amenities including a pool and clubhouse, this home is move-in ready!

Location

State KS

County Johnson

Rooms

Other Rooms Great Room, Main Floor Primary Bedroom, Sun Room

Basement Egress Window(s), Finished, Full, Sump Pump

Interior

Heating Natural Gas

Cooling Electric

Flooring Carpet, Ceramic Floor, Tile, Wood

Fireplaces Number 1

Fireplaces Type Great Room

Fireplace Y

Appliance Dishwasher, Disposal, Microwave, Free-Standing Electric Oven

Laundry Main Level

Exterior

Parking Features true

Garage Spaces 2.0

Amenities Available Clubhouse, Pool

Roof Type Composition

Building

Lot Description City Lot, Sprinkler-In Ground

Entry Level Ranch,Reverse 1.5 Story

Sewer Public Sewer

Water Public

Structure Type Stucco,Vinyl Siding

Schools

Elementary Schools Millbrooke

Middle Schools Summit Trail

High Schools Olathe Northwest

School District Olathe

Others

HOA Fee Include Lawn Service,Snow Removal

Ownership Private

Acceptable Financing Cash, Conventional, FHA, VA Loan

Listing Terms Cash, Conventional, FHA, VA Loan


Read Less Info
Heartland MLS KS / Southeast Kansas AOR

NEARBY SCHOOL & BUSINESS

GET MORE INFORMATION

KW Kansas City Metro

KW Kansas City Metro

+1(816) 786-1848

Broker | License ID: BR00039847

Broker License ID: BR00039847

Name

Name

Phone*

Phone

Message