



UPDATED:
Key Details
Property Type Single Family Home
Sub Type Single Family Residence
Listing Status Pending
Purchase Type For Sale
Square Footage 5,932 sqft
Price per Sqft $990
Subdivision Loch Lloyd
MLS Listing ID 2636529
Style Contemporary,Traditional
Bedrooms 5
Full Baths 5
Half Baths 2
HOA Fees $390/mo
Year Built 2026
Annual Tax Amount $65,000
Lot Size 2.240 Acres
Acres 2.24
Property Sub-Type Single Family Residence
Source hmls
Property Description
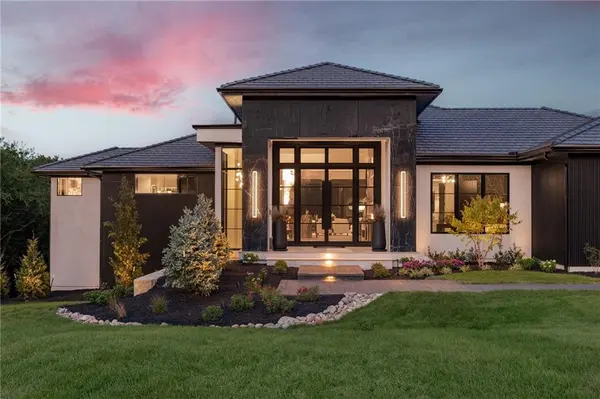
Designed for effortless entertaining, the main level opens to an impressive screened living area with retractable screens, fireplace and fully equipped outdoor kitchen. The oversized four-car “party garage” adds an unexpected element with an optional golf simulator area and glass rear door opening directly to the outdoor entertaining areas.
The finished lower level is equally impressive, featuring a full bar, wine room and state-of-the-art fitness center with direct access to the backyard retreat. Surrounded by mature trees, the resort-style setting features a swimming pool with sun shelf, raised water features with integrated fire elements and a granite infinity-edge spa.
Exceptional craftsmanship, dramatic architectural details and a rare combination of privacy, scale and amenities distinguish this remarkable Loch Lloyd residence. From intimate evenings at home to large-scale entertaining, every space has been thoughtfully conceived for an elevated lifestyle in one of Kansas City's premier gated communities.
Location
State KS
County Johnson
Rooms
Other Rooms Den/Study, Enclosed Porch, Entry, Exercise Room, Great Room, Main Floor Primary Bedroom, Mud Room, Office, Recreation Room, Sauna
Basement Finished, Walk-Out Access
Interior
Interior Features Ceiling Fan(s), Custom Cabinets, Kitchen Island, Pantry, Sauna, Smart Thermostat, Walk-In Closet(s), Wet Bar
Heating Forced Air
Cooling Electric
Flooring Carpet, Tile, Wood
Fireplaces Number 2
Fireplaces Type Gas, Great Room, Other
Fireplace Y
Appliance Cooktop, Dishwasher, Disposal, Double Oven, Down Draft, Freezer, Humidifier, Microwave, Refrigerator, Built-In Oven
Laundry Bedroom Level, Main Level
Exterior
Exterior Feature Hot Tub, Outdoor Kitchen
Parking Features true
Garage Spaces 4.0
Fence Metal
Pool In Ground
Amenities Available Clubhouse, Golf Course, Putting Green, Pool, Tennis Court(s)
Roof Type Tile
Building
Lot Description Acreage, Estate Lot, Sprinkler-In Ground, Wooded
Entry Level Ranch,Reverse 1.5 Story
Sewer Public Sewer, Grinder Pump
Water Public
Structure Type Frame,Stucco
Schools
Elementary Schools Blue River
Middle Schools Blue Valley
High Schools Blue Valley
School District Blue Valley
Others
HOA Fee Include Curbside Recycle,Trash
Ownership Private
Acceptable Financing Cash, Conventional
Listing Terms Cash, Conventional
Virtual Tour https://my.matterport.com/show/?m=ZG6Sz9urKYV

NEARBY SCHOOL & BUSINESS
GET MORE INFORMATION