

UPDATED:
Key Details
Property Type Single Family Home
Sub Type Half Duplex
Listing Status Coming Soon
Purchase Type For Sale
Square Footage 1,483 sqft
Price per Sqft $202
Subdivision Sylvan Grove
MLS Listing ID 2637879
Style Traditional
Bedrooms 3
Full Baths 1
Half Baths 1
Year Built 1968
Annual Tax Amount $3,954
Lot Size 4,231 Sqft
Acres 0.097130395
Property Sub-Type Half Duplex
Source hmls
Property Description
The basement is already framed and ready for drywall, providing a great head start on creating additional living space. Whether you envision a family room, home office, workout area, entertainment space, or something uniquely your own, the possibilities are ready to be brought to life.
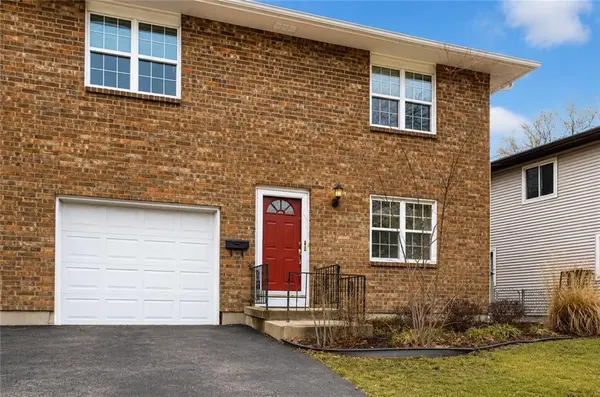
Outside, the fenced yard provides plenty of room to relax, entertain, play, or enjoy time with pets. A one-car garage adds convenience and extra storage.
Located in a convenient Overland Park setting, you'll have easy access to shopping, dining, parks, schools, and major routes throughout Overland Park and the Kansas City metro, all while enjoying the mature surroundings of an established neighborhood.
With hardwood floors, a fenced yard, an unfinished basement ready for your vision, and a desirable location, 9624 Hadley Dr is a wonderful opportunity to create a home that fits your lifestyle while adding value along the way.
Location
State KS
County Johnson
Rooms
Basement Concrete, Full, Inside Entrance, Unfinished
Interior
Interior Features Ceiling Fan(s), Pantry, Walk-In Closet(s)
Heating Forced Air
Cooling Electric
Flooring Parquet, Tile, Vinyl
Fireplaces Number 1
Fireplaces Type Living Room
Fireplace Y
Appliance Dishwasher, Disposal, Exhaust Fan, Refrigerator, Electric Range, Stainless Steel Appliance(s), Washer
Laundry In Basement
Exterior
Parking Features true
Garage Spaces 1.0
Fence Privacy
Roof Type Composition
Building
Lot Description City Lot
Entry Level 2 Stories
Sewer Public Sewer
Water Public
Structure Type Brick/Mortar
Schools
Elementary Schools Brookridge
Middle Schools Indian Woods
High Schools Sm South
School District Shawnee Mission
Others
Ownership Private
Acceptable Financing Cash, Conventional, FHA, USDA Loan, VA Loan
Listing Terms Cash, Conventional, FHA, USDA Loan, VA Loan

NEARBY SCHOOL & BUSINESS
GET MORE INFORMATION