



UPDATED:
Key Details
Property Type Single Family Home
Sub Type Single Family Residence
Listing Status Active
Purchase Type For Sale
Square Footage 2,350 sqft
Price per Sqft $191
Subdivision Millcreek Woods
MLS Listing ID 2638831
Style Traditional
Bedrooms 3
Full Baths 3
Half Baths 1
Year Built 1995
Annual Tax Amount $5,240
Lot Size 8,515 Sqft
Acres 0.1954775
Lot Dimensions 120' x 71'
Property Sub-Type Single Family Residence
Source hmls
Property Description
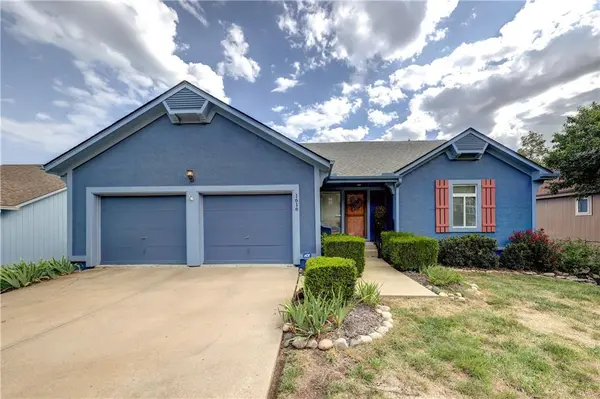
Discover the perfect blend of comfort, style, and convenience in this beautifully maintained reverse 1½-story. Offering 3 bedrooms (each with their own bath and walk-in closet), 3½ baths, and approximately 2,350 square feet of thoughtfully designed living space. This inviting home features the primary suite on the main level with remodeled large ensuite, laundry and walk-in closet. Step inside to find an impressive open floor plan, large double-pane windows, vaulted ceilings, hardwood floors, and a striking two-sided fireplace that creates a warm and inviting atmosphere.
The heart of the home is the beautifully updated kitchen, featuring granite countertops, new cabinetry, new appliances, and a large countertop —perfect for cooking and entertaining. The thoughtful updates throughout the home provide a fresh, modern feel while maintaining its welcoming character. The kitchen and dining room open up to the scenic upper level deck for additional entertaining and living space.
The additional lower level offers a comfortable family room, along with two additional bedrooms, each with full baths and walk-in closets. A private walkout provides easy access to the lower deck and backyard, making indoor-outdoor living seamless.
Enjoy the outdoors from the upper and lower-level decks, ideal for morning coffee, entertainment, or simply relaxing and taking in the beautiful view and peaceful surroundings. The backyard overlooks a pond and woods, creating a beautiful sense of nature and tranquility.
Located in Olathe, this home offers easy access to shopping, walking trails, dining, parks, and major highways, making everyday living both comfortable and convenient.
Don't miss your opportunity to make this wonderful property your new home! Schedule your private showing today. Back on the market, no fault of sellers. Inspection already completed and owner has already worked on many items listed on report.. Check it out!
Location
State KS
County Johnson
Rooms
Other Rooms Entry, Family Room, Great Room, Main Floor Primary Bedroom
Basement Basement BR, Finished, Inside Entrance, Walk-Out Access
Interior
Interior Features Ceiling Fan(s), Custom Cabinets, Walk-In Closet(s)
Heating Natural Gas
Cooling Electric
Flooring Carpet, Tile, Wood
Fireplaces Number 1
Fireplaces Type Gas, Great Room, Kitchen
Fireplace Y
Appliance Dishwasher, Disposal, Microwave, Refrigerator, Gas Range, Stainless Steel Appliance(s)
Laundry Lower Level
Exterior
Parking Features true
Garage Spaces 2.0
Roof Type Composition
Building
Entry Level Reverse 1.5 Story
Sewer Public Sewer
Water Public
Structure Type Frame
Schools
Elementary Schools Mahaffie
Middle Schools Santa Fe Trail
High Schools Olathe North
School District Olathe
Others
Ownership Private
Acceptable Financing Cash, Conventional, FHA, VA Loan
Listing Terms Cash, Conventional, FHA, VA Loan

NEARBY SCHOOL & BUSINESS
GET MORE INFORMATION