
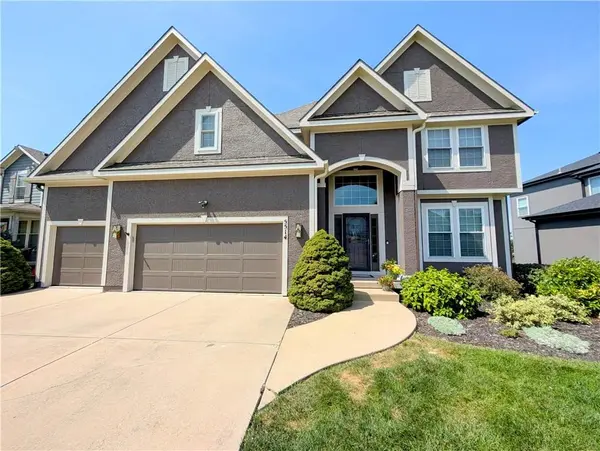

5514 Hilltop DR, Shawnee, KS 66226
REQUEST A TOUR If you would like to see this home without being there in person, select the "Virtual Tour" option and your agent will contact you to discuss available opportunities.
In-PersonVirtual Tour
KW Kansas City Metro

KW Kansas City Metro

+1(816) 786-1848
Listed by Brett Pickett • KW KANSAS CITY METRO
$575,000
Est. payment /mo
4 Beds
4 Baths
2,664 SqFt
Save

UPDATED:

Key Details

Property Type Single Family Home

Sub Type Single Family Residence

Listing Status Coming Soon

Purchase Type For Sale

Square Footage 2,664 sqft

Price per Sqft $215

Subdivision Grey Oaks Madison Ridge

MLS Listing ID 2639552

Style Traditional

Bedrooms 4

Full Baths 3

Half Baths 1

HOA Fees $800/ann

Year Built 2005

Annual Tax Amount $6,252

Lot Size 9,946 Sqft

Acres 0.22832873

Property Sub-Type Single Family Residence

Source hmls

Property Description

Tucked right in the heart of Western Shawnee, this classic two-story home in Grey Oaks combines the perfect blend of fresh updates and unbeatable potential. NEW windows, Fresh interior paint throughout and brand NEW carpet lining the stairs and main living room. Kitchen features a granite top island, walk-in pantry, and overlooks the living room, making gatherings a breeze. Step right outside to the back deck, which opens down to a patio and a large fenced backyard perfect for relaxing or entertaining outdoors. Upper-level laundry right near the bedrooms makes daily routines a breeze—no more carrying baskets up and down stairs! Spacious primary ensuite and 3 secondary bedrooms give you all the flexible space you need for guests, a dedicated home office, or hobby rooms. The basement features a small finished space that opens directly into a huge, unfinished daylight area. Packed with natural light from daylight windows and already stubbed for a full bath, this massive area is the perfect blank canvas for your own finishing touches...a future rec room, home theater, gym, or extra bedroom suite. Complete with a 3-car garage for all your vehicles, storage, and shop space. Neighbors out with pets, stopping to chat, and catching up by the firepit—Grey Oaks is a true COMMUNITY...complete with a pool, playground, and trails, plus top-rated K-12 De Soto schools right down the street.

Location

State KS

County Johnson

Rooms

Basement Daylight, Egress Window(s), Full, Stubbed for Bath

Interior

Interior Features Ceiling Fan(s), Kitchen Island, Pantry, Walk-In Closet(s)

Heating Forced Air

Cooling Electric

Flooring Carpet, Wood

Fireplaces Number 1

Fireplaces Type Gas, Living Room

Fireplace Y

Appliance Dishwasher, Disposal, Microwave, Electric Range

Laundry Bedroom Level, Upper Level

Exterior

Parking Features true

Garage Spaces 3.0

Fence Wood

Amenities Available Play Area, Pool

Roof Type Composition

Building

Entry Level 2 Stories

Sewer Public Sewer

Water Public

Structure Type Stucco & Frame

Schools

Elementary Schools Prairie Ridge

Middle Schools Monticello Trails

High Schools Mill Valley

School District De Soto

Others

HOA Fee Include Curbside Recycle,Management,Trash

Ownership Private

Acceptable Financing Cash, Conventional, FHA, VA Loan

Listing Terms Cash, Conventional, FHA, VA Loan


Read Less Info
Heartland MLS KS / Southeast Kansas AOR

NEARBY SCHOOL & BUSINESS

GET MORE INFORMATION

KW Kansas City Metro

KW Kansas City Metro

+1(816) 786-1848

Broker License ID: BR00039847

Broker License ID: BR00039847

Name

Name

Phone*

Phone

Message
