
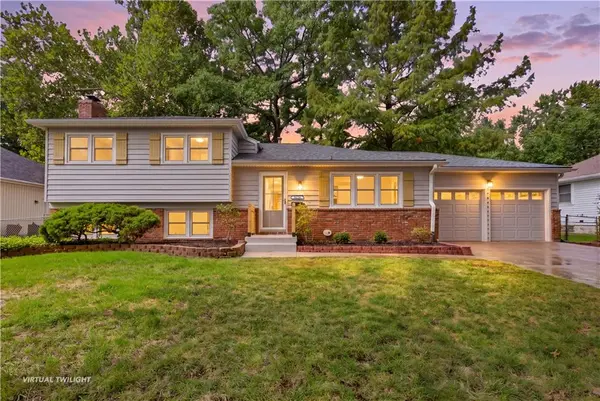
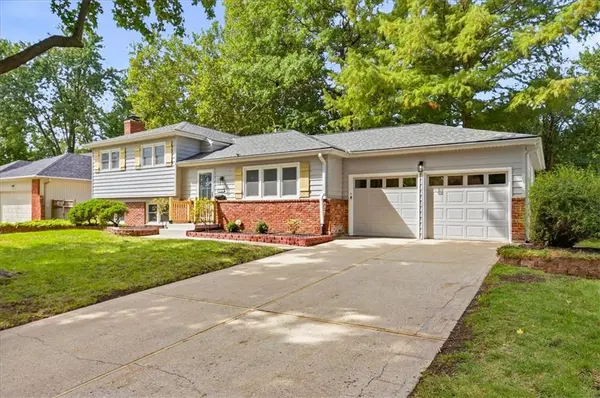

9624 Woodson DR, Overland Park, KS 66207
REQUEST A TOUR If you would like to see this home without being there in person, select the "Virtual Tour" option and your agent will contact you to discuss available opportunities.
In-PersonVirtual Tour
KW Kansas City Metro

KW Kansas City Metro

+1(816) 786-1848
Listed by Ellie Furtado • ReeceNichols- Leawood Town Center
$499,900
Est. payment /mo
4 Beds
3 Baths
2,205 SqFt
Save

UPDATED:

Key Details

Property Type Single Family Home

Sub Type Single Family Residence

Listing Status Active

Purchase Type For Sale

Square Footage 2,205 sqft

Price per Sqft $226

Subdivision Nall Hills

MLS Listing ID 2639403

Style Traditional

Bedrooms 4

Full Baths 2

Half Baths 1

HOA Fees $264/ann

Year Built 1961

Annual Tax Amount $4,341

Lot Size 0.252 Acres

Acres 0.2524564

Property Sub-Type Single Family Residence

Source hmls

Property Description

Welcome home to this beautifully updated 4-bedroom, 2.5-bath home in the established Nall Hills neighborhood of Overland Park! With fresh finishes, multiple living spaces, and a spacious backyard, this home offers plenty of room to spread out and make it your own. Inside, you'll find new flooring, carpet, paint, updated lighting, and stainless steel appliances. The bright white kitchen features a large center island and flows into the dining and breakfast areas, creating a great space for everyday living and entertaining. The spacious primary suite offers a walk-in closet, smart lighting, built-in speakers, and a private bathroom complete with a soaking tub, double vanity, and newly installed shower glass. Downstairs, the finished garden-level family room features a cozy fireplace, fourth bedroom, half bath, and exterior access, making it a great space for guests, movie nights, or working from home. You'll also appreciate more than 600 square feet of unfinished storage space! Outside, the large deck overlooks a spacious, tree-lined backyard with plenty of room to relax or entertain. Complete with a 2-car garage, Shawnee Mission schools, and a convenient location near parks, shopping, dining, and major roadways, this home has so much to offer!

Primary bathroom shower glass was installed after listing photos were taken.

Location

State KS

County Johnson

Rooms

Other Rooms Breakfast Room, Family Room, Formal Living Room, Subbasement

Basement Egress Window(s), Finished, Partial, Sump Pump, Walk-Up Access

Interior

Interior Features Ceiling Fan(s), Kitchen Island, Painted Cabinets, Walk-In Closet(s)

Heating Central Gas

Cooling Electric

Flooring Carpet, Luxury Vinyl, Tile

Fireplaces Number 1

Fireplaces Type Family Room, Gas Starter, Masonry, Wood Burning

Fireplace Y

Appliance Dishwasher, Disposal, Dryer, Freezer, Microwave, Stainless Steel Appliance(s), Washer

Laundry Dryer Hookup-Ele, In Basement

Exterior

Parking Features true

Garage Spaces 2.0

Fence Metal

Roof Type Composition

Building

Lot Description City Limits, City Lot, Many Trees

Entry Level Side/Side Split

Sewer Public Sewer

Water Public

Structure Type Brick Trim,Vinyl Siding

Schools

Elementary Schools John Diemer

Middle Schools Indian Woods

High Schools Sm South

School District Shawnee Mission

Others

Ownership Private

Acceptable Financing Cash, Conventional, FHA, VA Loan

Listing Terms Cash, Conventional, FHA, VA Loan


Read Less Info
Heartland MLS KS / Southeast Kansas AOR

NEARBY SCHOOL & BUSINESS

GET MORE INFORMATION

KW Kansas City Metro

KW Kansas City Metro

+1(816) 786-1848

Broker License ID: BR00039847

Broker License ID: BR00039847

Name

Name

Phone*

Phone

Message