

UPDATED:
Key Details
Property Type Single Family Home
Sub Type Single Family Residence
Listing Status Coming Soon
Purchase Type For Sale
Square Footage 2,040 sqft
Price per Sqft $171
Subdivision Roeland Park
MLS Listing ID 2640096
Style Traditional
Bedrooms 2
Full Baths 2
Half Baths 1
Year Built 1945
Annual Tax Amount $4,471
Lot Size 6,900 Sqft
Acres 0.1584022
Property Sub-Type Single Family Residence
Source hmls
Property Description
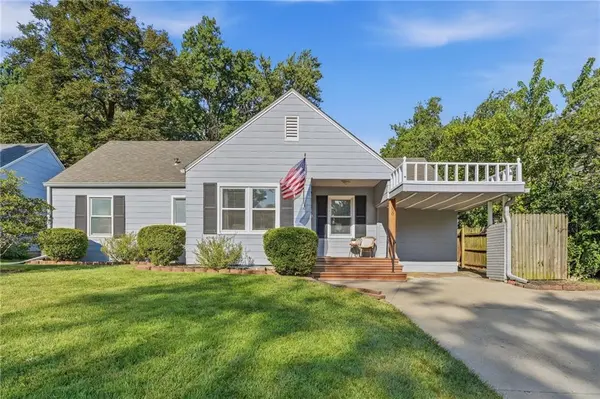
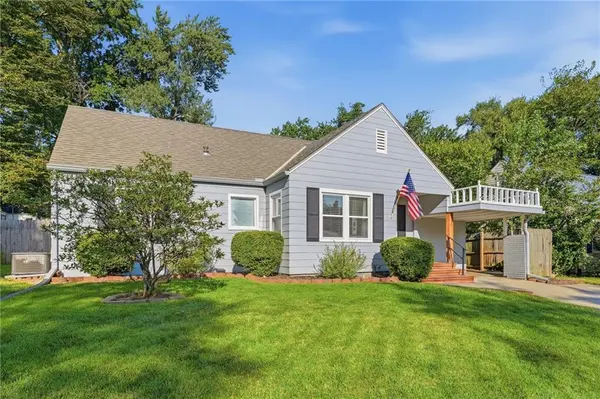
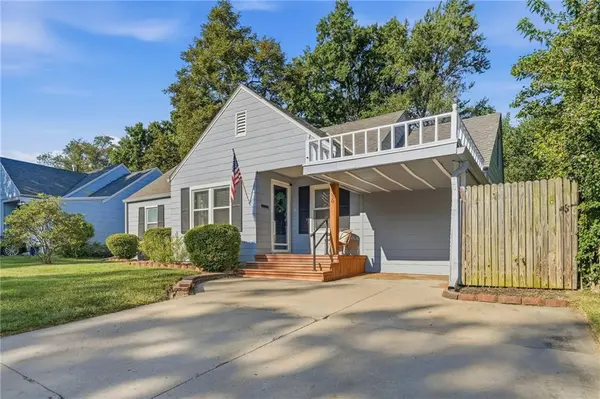
Outside, unwind on the patio under the gazebo or gather around the firepit for cool-evening entertaining. A double car driveway offers off-street parking that's hard to come by in this neighborhood, another rare perk here. Just a short stroll to R Park, this home puts green space and outdoor recreation right at your doorstep. Cute, move-in ready, and full of character — this one won't last long.
Location
State KS
County Johnson
Rooms
Other Rooms Breakfast Room, Main Floor Primary Bedroom, Recreation Room
Basement Finished, Full, Inside Entrance, Sump Pump
Interior
Interior Features Kitchen Island, Pantry, Stained Cabinets
Heating Forced Air
Cooling Electric
Flooring Carpet, Wood
Fireplace N
Appliance Dishwasher, Disposal, Dryer, Exhaust Fan, Microwave, Refrigerator, Electric Range, Stainless Steel Appliance(s), Washer
Laundry In Basement, Laundry Room
Exterior
Exterior Feature Fire Pit
Parking Features false
Fence Wood
Roof Type Composition
Building
Entry Level Ranch
Sewer Public Sewer
Water Public
Structure Type Asbestos,Frame
Schools
Elementary Schools Roesland
Middle Schools Hocker Grove
High Schools Sm North
School District Shawnee Mission
Others
Ownership Private
Acceptable Financing Cash, Conventional, FHA, VA Loan
Listing Terms Cash, Conventional, FHA, VA Loan

NEARBY SCHOOL & BUSINESS
GET MORE INFORMATION