
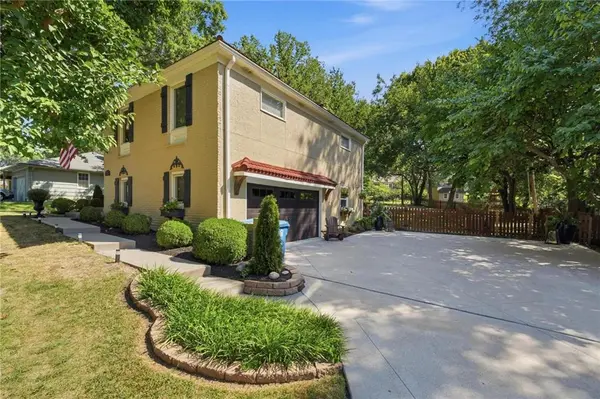

5405 W 80th ST, Prairie Village, KS 66208
REQUEST A TOUR If you would like to see this home without being there in person, select the "Virtual Tour" option and your agent will contact you to discuss available opportunities.
In-PersonVirtual Tour
KW Kansas City Metro

KW Kansas City Metro

+1(816) 786-1848
Listed by Bryan Huff • Keller Williams Realty Partners Inc.
$625,000
Est. payment /mo
4 Beds
3 Baths
2,288 SqFt

UPDATED:

Key Details

Property Type Single Family Home

Sub Type Single Family Residence

Listing Status Active

Purchase Type For Sale

Square Footage 2,288 sqft

Price per Sqft $273

Subdivision Corinth Hills

MLS Listing ID 2640104

Style Traditional

Bedrooms 4

Full Baths 2

Half Baths 1

HOA Fees $90/ann

Year Built 1958

Annual Tax Amount $7,311

Lot Size 0.328 Acres

Acres 0.32828283

Property Sub-Type Single Family Residence

Source hmls

Property Description

START MAKING MEMORIES in this charming, well-maintained home nestled on a beautiful, park-like lot shaded by mature trees. BRAND-NEW HVAC, Fresh Interior Paint and a Newer Driveway add peace of mind and everyday convenience. Step inside to gorgeous wood floors flowing through the main living areas. Vaulted, beamed living room creates a warm and inviting gathering space with plenty of character. Delight the chef in this timeless kitchen featuring stained cabinetry, pantry, solid-surface countertops and mostly stainless-steel appliances. Just off the kitchen, the dining area opens to the composite deck—perfect for summer BBQs, morning coffee or entertaining. Upstairs, the spacious primary suite offers a private en-suite bath, while two additional bedrooms and a second full bath provide plenty of room for family, guests or a home office. Head up another level to discover the 4th bedroom plus a bonus loft overlooking the living room, offering a unique and flexible space for work, hobbies or relaxation. Walk-out lower level adds even more living space with a family room and half bath, while the basement features a spacious recreation room ready to expand your living area even further. Attached garage boasts durable epoxy flooring and plenty of functionality. All this in an unbeatable Prairie Village location just minutes from the shops and dining at The Village and Corinth Square, with nearby schools, parks and neighborhood amenities close at hand. Charming, flexible and ideally located--WELCOME HOME!

Location

State KS

County Johnson

Rooms

Other Rooms Fam Rm Gar Level, Formal Living Room, Recreation Room

Basement Finished, Sump Pump

Interior

Interior Features Ceiling Fan(s), Pantry, Stained Cabinets, Vaulted Ceiling(s)

Heating Forced Air

Cooling Attic Fan, Electric

Flooring Carpet, Luxury Vinyl, Tile, Wood

Fireplaces Number 1

Fireplaces Type Family Room

Fireplace Y

Appliance Cooktop, Dishwasher, Disposal, Microwave, Refrigerator, Built-In Oven, Electric Range, Stainless Steel Appliance(s)

Laundry In Basement

Exterior

Parking Features true

Garage Spaces 2.0

Fence Wood

Roof Type Metal,Other

Building

Lot Description City Limits, Sprinkler-In Ground, Many Trees

Entry Level Side/Side Split

Sewer Public Sewer

Water Public

Structure Type Brick Veneer,Stucco & Frame

Schools

Elementary Schools Tomahawk

Middle Schools Indian Hills

High Schools Sm East

School District Shawnee Mission

Others

Ownership Private

Acceptable Financing Cash, Conventional, FHA, VA Loan

Listing Terms Cash, Conventional, FHA, VA Loan

Virtual Tour https://show.tours/GzXWvQ58


Read Less Info
Heartland MLS KS / Southeast Kansas AOR

NEARBY SCHOOL & BUSINESS

GET MORE INFORMATION

KW Kansas City Metro

KW Kansas City Metro

+1(816) 786-1848

Broker License ID: BR00039847

Broker License ID: BR00039847

Name

Name

Phone*

Phone

Message