

11037 N Lewis AVE, Kansas City, MO 64157
REQUEST A TOUR If you would like to see this home without being there in person, select the "Virtual Tour" option and your advisor will contact you to discuss available opportunities.
In-PersonVirtual Tour
KW Kansas City Metro

KW Kansas City Metro

+1(816) 786-1848
Listed by Tricia Wegner • kc HOMEGIRLS & Associates
$330,000
Est. payment /mo
3 Beds
3 Baths
1,551 SqFt
Save

UPDATED:

Key Details

Property Type Single Family Home

Sub Type Single Family Residence

Listing Status Active

Purchase Type For Sale

Square Footage 1,551 sqft

Price per Sqft $212

Subdivision North Hampton

MLS Listing ID 2640633

Style Traditional

Bedrooms 3

Full Baths 2

Half Baths 1

Year Built 1999

Annual Tax Amount $3,333

Lot Size 9,148 Sqft

Acres 0.21000919

Property Sub-Type Single Family Residence

Source hmls

Property Description

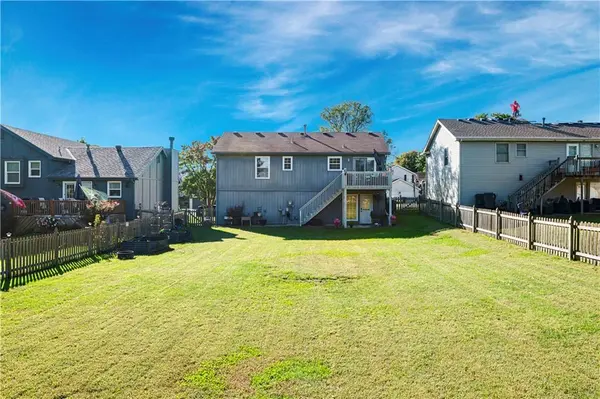
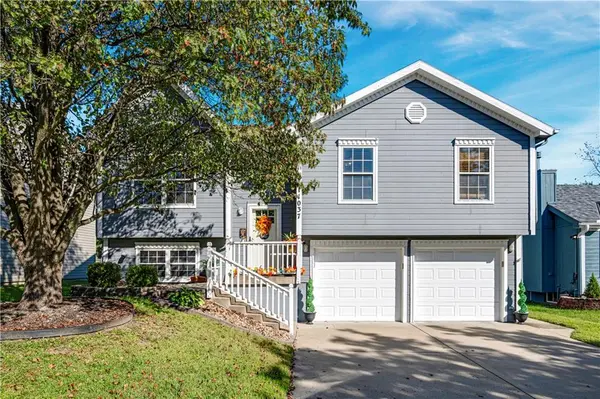
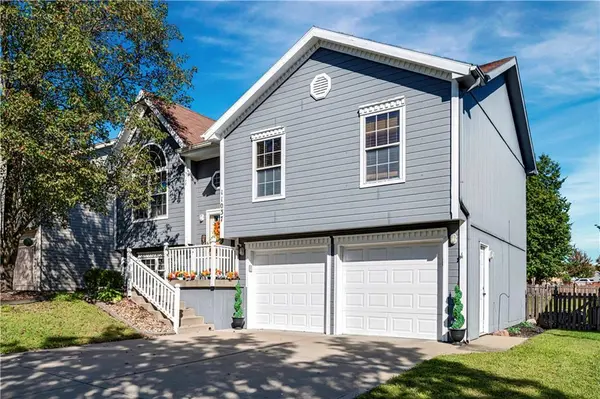
Sought after neighborhood! Beautifully maintained 3-bedroom, 2.5-bath home nestled within the highly sought-after Liberty School District! Neutral paint and décor throughout provide a fresh, inviting backdrop ready for your personal touch. Enjoy a spacious vaulted great room with a cozy fireplace, along with a combination of hardwood floors, carpet, and tile. The welcoming kitchen offers plenty of room for a dining table seating six and opens to a wonderful deck, perfect for sipping your morning coffee while watching the sunrise over the expansive fenced backyard. Downstairs, the finished walk-out basement provides additional living and entertaining space, with direct access to a shaded patio tucked beneath the deck—an ideal retreat from the afternoon sun. The primary suite features a private bath, while the oversized garage offers exceptional storage and workshop space. Conveniently located near shopping, dining, and major highways, this home offers the perfect combination of comfort, convenience, and room to make it your own!

Location

State MO

County Clay

Rooms

Other Rooms Family Room, Great Room

Basement Finished, Walk-Out Access

Interior

Interior Features Ceiling Fan(s), Pantry, Vaulted Ceiling(s)

Heating Heatpump/Gas

Cooling Electric

Flooring Carpet, Wood

Fireplaces Number 1

Fireplaces Type Gas, Great Room

Fireplace Y

Appliance Cooktop, Dishwasher, Disposal, Microwave

Laundry Lower Level

Exterior

Parking Features true

Garage Spaces 2.0

Fence Wood

Roof Type Composition

Building

Lot Description City Lot

Entry Level Split Entry

Sewer Public Sewer

Water Public

Structure Type Wood Siding

Schools

Elementary Schools Kellybrook

Middle Schools South Valley

High Schools Liberty North

School District Liberty

Others

Ownership Private


Read Less Info
Heartland MLS KS / Southeast Kansas AOR

NEARBY SCHOOL & BUSINESS

GET MORE INFORMATION

KW Kansas City Metro

KW Kansas City Metro

+1(816) 786-1848

Broker License ID: BR00039847

Broker License ID: BR00039847

Name

Name

Phone*

Phone

Message