

11461 Parkview AVE, Kansas City, KS 66109
REQUEST A TOUR If you would like to see this home without being there in person, select the "Virtual Tour" option and your agent will contact you to discuss available opportunities.
In-PersonVirtual Tour
KW Kansas City Metro

KW Kansas City Metro

+1(816) 786-1848
Listed by Curtis Jay • KW KANSAS CITY METRO
$390,000
Est. payment /mo
4 Beds
3 Baths
3,048 SqFt
Save

UPDATED:

Key Details

Property Type Single Family Home

Sub Type Single Family Residence

Listing Status Active

Purchase Type For Sale

Square Footage 3,048 sqft

Price per Sqft $127

Subdivision Canaan Creek

MLS Listing ID 2641338

Style Traditional

Bedrooms 4

Full Baths 3

Year Built 2006

Lot Size 0.320 Acres

Acres 0.3199954

Property Sub-Type Single Family Residence

Source hmls

Property Description

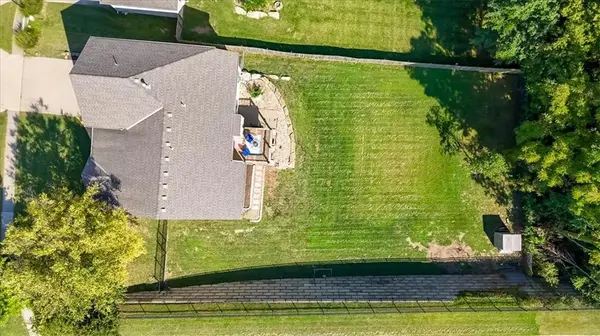
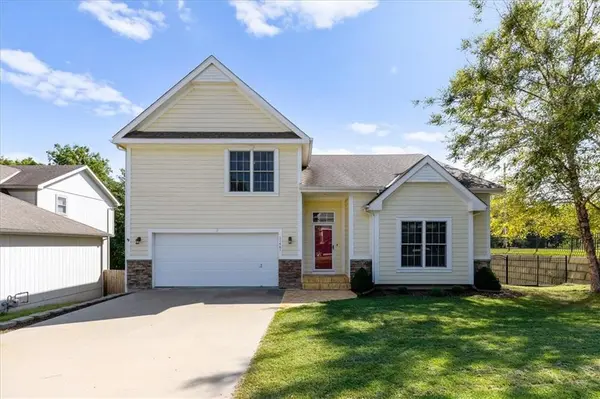
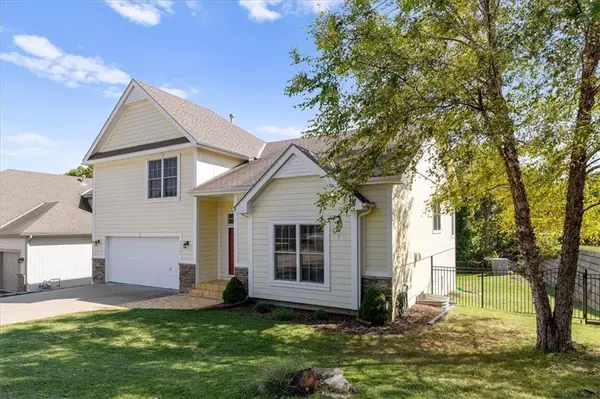
This bright and airy home sits on a large corner lot in a quiet neighborhood with an excellent location close to shopping, dining, entertainment, and all that KCK and the Legends area have to offer. The spacious California split floor plan offers plenty of room to spread out, featuring multiple living areas and four generously sized bedrooms. The sprawling primary suite is a true retreat with a walk-in closet, double vanity, and relaxing whirlpool tub. Outside, you'll love the expansive one-third-acre lot with a fully fenced backyard and plenty of space to enjoy. Entertain or unwind on the covered patio or step out onto the deck conveniently located just off the kitchen. Best of all, you're just five minutes from the Legends and Kansas Speedway, with easy access to everything this growing area has to offer. Great space, a fantastic lot, and an unbeatable location—welcome home!

Location

State KS

County Wyandotte

Rooms

Basement Finished, Walk-Out Access

Interior

Interior Features Ceiling Fan(s), Kitchen Island, Pantry, Vaulted Ceiling(s), Walk-In Closet(s)

Heating Natural Gas

Cooling Electric

Fireplaces Number 1

Fireplaces Type Living Room

Fireplace Y

Appliance Dishwasher, Disposal, Dryer, Exhaust Fan, Microwave, Refrigerator, Built-In Oven, Stainless Steel Appliance(s), Washer

Laundry Laundry Room

Exterior

Parking Features true

Garage Spaces 2.0

Fence Wood

Roof Type Composition

Building

Lot Description Estate Lot, Level, Many Trees

Entry Level California Split

Sewer Public Sewer

Water Public

Structure Type Frame,Wood Siding

Schools

Elementary Schools Piper

Middle Schools Piper

High Schools Piper

School District Piper

Others

Ownership Private

Acceptable Financing Cash, Conventional, FHA, VA Loan

Listing Terms Cash, Conventional, FHA, VA Loan


Read Less Info
Heartland MLS KS / Southeast Kansas AOR

NEARBY SCHOOL & BUSINESS

GET MORE INFORMATION

KW Kansas City Metro

KW Kansas City Metro

+1(816) 786-1848

Broker License ID: BR00039847

Broker License ID: BR00039847

Name

Name

Phone*

Phone

Message