
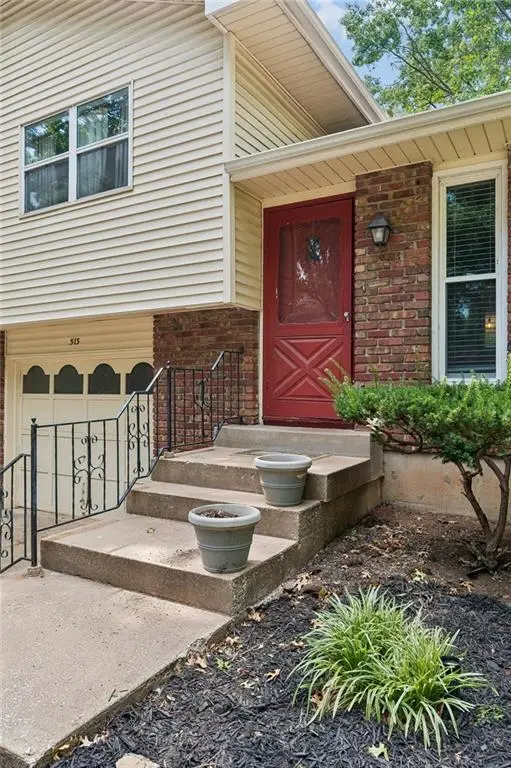

513 S Cardinal DR, Olathe, KS 66062
REQUEST A TOUR If you would like to see this home without being there in person, select the "Virtual Tour" option and your agent will contact you to discuss available opportunities.
In-PersonVirtual Tour
KW Kansas City Metro

KW Kansas City Metro

+1(816) 786-1848
Listed by Amy Bible • Platinum Realty LLC
$269,950
Est. payment /mo
3 Beds
2 Baths
1,909 SqFt

UPDATED:

Key Details

Property Type Single Family Home

Sub Type Half Duplex

Listing Status Active

Purchase Type For Sale

Square Footage 1,909 sqft

Price per Sqft $141

Subdivision Havencroft

MLS Listing ID 2641582

Style Traditional

Bedrooms 3

Full Baths 2

Year Built 1969

Annual Tax Amount $2,415

Lot Size 5,399 Sqft

Acres 0.123943985

Property Sub-Type Half Duplex

Source hmls

Property Description

Back on the market. Seller just got inspection report and is working on repairs so it is ready to go. Come take a look. So much is done on this property with a lot of finished space. Walk in to your freshly painted and recently carpeted living room. It opens to the kitchen with new Luxury Vinyl Plank flooring and beautiful butcher block counters. Plenty of room for an island AND a spacious eating area. Take half a flight of stairs up to two bedrooms with new paint, ceiling fans, and carpet. The full bath is also newly painted and has a new vanity. Take half a flight of stairs down for the spacious third bedroom. Down another half a flight opens to your beautifully finished basement with recessed lighting and luxury vinyl plank flooring. A second full bath makes this space a great flex area. Use it for a family room OR Master Bedroom. Washer and dryer stay! Windows replaced within last three years. Sewer line has been repaired with new line where needed and cleaned out last month. Seller is replacing hot water heater and working on other items in inspection report.

Location

State KS

County Johnson

Rooms

Other Rooms Family Room

Basement Concrete, Finished, Inside Entrance, Sump Pump

Interior

Heating Natural Gas

Cooling Electric

Flooring Carpet, Luxury Vinyl, Tile

Fireplace N

Appliance Dishwasher, Disposal, Microwave, Electric Range, Free-Standing Electric Oven

Laundry In Basement

Exterior

Parking Features true

Garage Spaces 1.0

Fence Metal, Privacy

Roof Type Composition

Building

Lot Description City Lot

Entry Level 2 Stories,Tri Level

Sewer Public Sewer

Water Public

Structure Type Vinyl Siding

Schools

Elementary Schools Tomahawk

Middle Schools Indian Trail

High Schools Olathe North

School District Olathe

Others

Ownership Private

Acceptable Financing Cash, Conventional, FHA, VA Loan

Listing Terms Cash, Conventional, FHA, VA Loan


Read Less Info
Heartland MLS KS / Southeast Kansas AOR

NEARBY SCHOOL & BUSINESS

GET MORE INFORMATION

KW Kansas City Metro

KW Kansas City Metro

+1(816) 786-1848

Broker License ID: BR00039847

Broker License ID: BR00039847

Name

Name

Phone*

Phone

Message