

10004 W 123rd ST, Overland Park, KS 66213
REQUEST A TOUR If you would like to see this home without being there in person, select the "Virtual Tour" option and your agent will contact you to discuss available opportunities.
In-PersonVirtual Tour
KW Kansas City Metro

KW Kansas City Metro

+1(816) 786-1848
Listed by Katie Warner • EXP Realty LLC
$540,000
Est. payment /mo
4 Beds
4 Baths
3,632 SqFt
Save

UPDATED:

Key Details

Property Type Single Family Home

Sub Type Single Family Residence

Listing Status Pending

Purchase Type For Sale

Square Footage 3,632 sqft

Price per Sqft $148

Subdivision Kensington Manor

MLS Listing ID 2641865

Style Tudor

Bedrooms 4

Full Baths 2

Half Baths 2

HOA Fees $600/ann

Annual Tax Amount $5,791

Lot Size 9,046 Sqft

Acres 0.20766759

Property Sub-Type Single Family Residence

Source hmls

Property Description

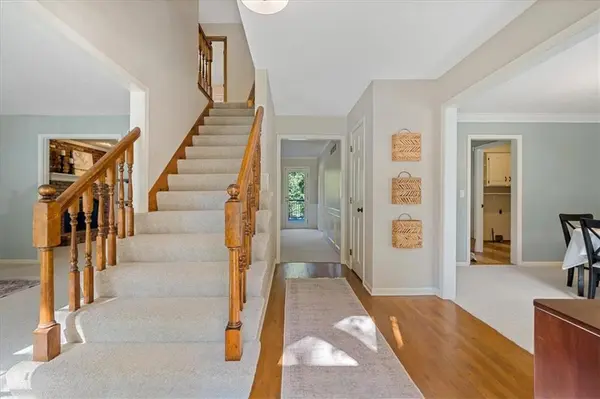
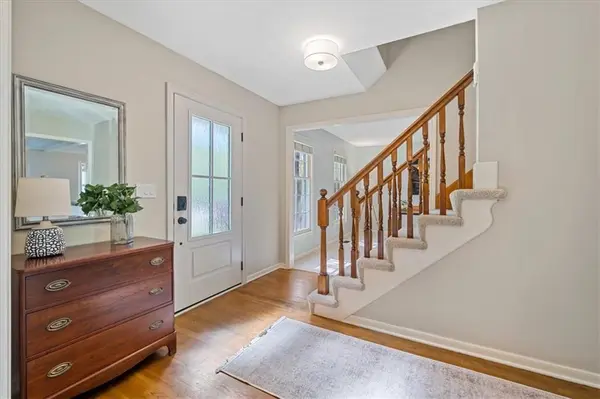
There is lots to love about this charming Tudor tucked into the popular Kensington Manor neighborhood! It sits on a lovely lot with mature trees and beautifully landscaped yard. Inside, the spacious rooms and classic floorplan give plenty of space for comfortable living, and you get brand new carpet and fresh paint throughout. The main floor has a living room, dining room, half bath, and family room that opens up to both the eat-in kitchen plus the large deck and landscaped backyard. Upstairs you'll find 3 bedrooms, an updated hall bathroom, and a huge primary suite with a modern bathroom and two walk-in closets. The large, finished walk-out basement adds even more living or hang out space with yet another half bath. This location is everything! You're in the Blue Valley School District and are a short jaunt to Oak Hill Elementary and Oxford Middle School with the neighborhood pool right down the street. Parks, trails, shopping, restaurants, Deanna Rose Children's Farmstead, Prairie Fire, and Scheel's Sports Complex are all close by. You can easily venture out to other parts of the Metro with highway access just minutes away. Schedule a showing to check out this Overland Park stunner!

Location

State KS

County Johnson

Rooms

Other Rooms Family Room, Formal Living Room

Basement Finished, Full, Radon Mitigation System, Sump Pump, Walk-Out Access

Interior

Interior Features Ceiling Fan(s), Painted Cabinets, Pantry, Smart Thermostat, Walk-In Closet(s)

Heating Forced Air

Cooling Electric

Flooring Carpet, Tile, Wood

Fireplaces Number 1

Fireplaces Type Family Room

Fireplace Y

Appliance Dishwasher, Disposal, Exhaust Fan, Microwave, Refrigerator, Electric Range, Stainless Steel Appliance(s)

Laundry Main Level

Exterior

Parking Features true

Garage Spaces 2.0

Fence Wood

Amenities Available Play Area, Pool, Tennis Court(s), Trail(s)

Roof Type Composition

Building

Entry Level 2 Stories

Sewer Public Sewer

Water Public

Structure Type Frame

Schools

Elementary Schools Oak Hill

Middle Schools Oxford

High Schools Blue Valley Nw

School District Blue Valley

Others

HOA Fee Include Curbside Recycle,Trash

Ownership Private

Acceptable Financing Cash, Conventional, FHA, VA Loan

Listing Terms Cash, Conventional, FHA, VA Loan


Read Less Info
Heartland MLS KS / Southeast Kansas AOR

NEARBY SCHOOL & BUSINESS

GET MORE INFORMATION

KW Kansas City Metro

KW Kansas City Metro

+1(816) 786-1848

Broker License ID: BR00039847

Broker License ID: BR00039847

Name

Name

Phone*

Phone

Message