


UPDATED:
Key Details
Property Type Single Family Home
Sub Type Single Family Residence
Listing Status Active
Purchase Type For Sale
Square Footage 1,841 sqft
Price per Sqft $143
Subdivision Regency Heights
MLS Listing ID 2642148
Style Traditional
Bedrooms 3
Full Baths 2
Year Built 2001
Annual Tax Amount $3,619
Lot Size 0.275 Acres
Acres 0.27518365
Lot Dimensions 40 x 95 x 180 x 185
Property Sub-Type Single Family Residence
Source hmls
Property Description
The upper level includes a living room and a spacious eat-in kitchen complete with hardwood floors, ample cabinet and countertop space, and laundry in the kitchen (Bonus: washer/dryer stay!). This level also features 2 bedrooms and a full bathroom with double vanity and a shower/tub.
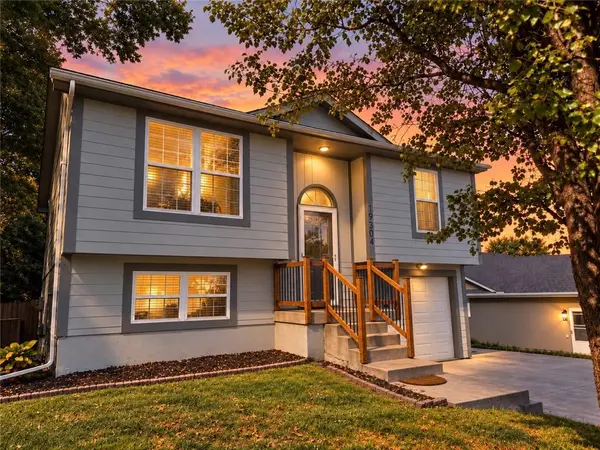
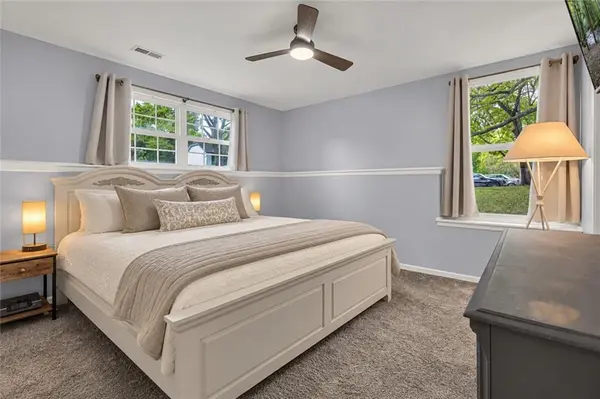
The 1,841 square feet home is completed in the lower level featuring the 3rd bedroom and walk-in closet, currently used as a Primary bedroom. You will also find the full hall bathroom and a family room with newer LVP flooring with a walk-out exit to the outdoor living space on the 0.28 acre level fenced lot (2 gates for double access), with mature trees, shed, wooden deck, and concrete patio to enjoy the cool Fall evenings! Don't miss the extra storage in the tandem garage and the double wide driveway.
Come FALL in love with your new home, with no HOA, just in time for the Holidays!
Location
State MO
County Jackson
Rooms
Basement Finished, Partial, Walk-Out Access
Interior
Interior Features Ceiling Fan(s), Walk-In Closet(s)
Heating Heat Pump
Cooling Electric, Heat Pump
Flooring Carpet, Tile, Wood
Fireplace N
Appliance Dishwasher, Microwave, Refrigerator, Electric Range
Laundry In Kitchen
Exterior
Parking Features true
Garage Spaces 1.0
Fence Metal, Partial
Roof Type Composition
Building
Entry Level Split Entry
Sewer Public Sewer
Water Public
Structure Type Wood Siding
Schools
Elementary Schools Indian Trails
Middle Schools Fire Prairie
High Schools Fort Osage
School District Fort Osage
Others
Ownership Private
Acceptable Financing Cash, Conventional, FHA, VA Loan
Listing Terms Cash, Conventional, FHA, VA Loan
Special Listing Condition Standard

NEARBY SCHOOL & BUSINESS
GET MORE INFORMATION