
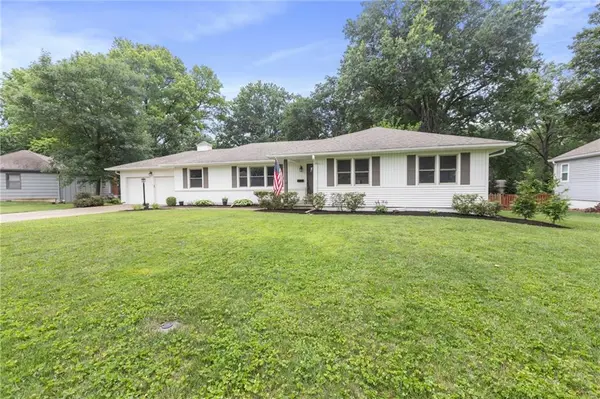

3921 W 97th ST, Overland Park, KS 66207
REQUEST A TOUR If you would like to see this home without being there in person, select the "Virtual Tour" option and your agent will contact you to discuss available opportunities.
In-PersonVirtual Tour
KW Kansas City Metro

KW Kansas City Metro

+1(816) 786-1848
Listed by Taylor Made Team • KW KANSAS CITY METRO
$625,000
Est. payment /mo
4 Beds
3 Baths
2,678 SqFt
Save

UPDATED:

Key Details

Property Type Single Family Home

Sub Type Single Family Residence

Listing Status Coming Soon

Purchase Type For Sale

Square Footage 2,678 sqft

Price per Sqft $233

Subdivision Empire Estates

MLS Listing ID 2641725

Style Traditional

Bedrooms 4

Full Baths 3

HOA Fees $410/ann

Year Built 1959

Annual Tax Amount $7,193

Lot Size 0.385 Acres

Acres 0.3847337

Property Sub-Type Single Family Residence

Source hmls

Property Description

Back on the Market – Previous Buyer's Loss is Your Gain! Now's your second chance to own this beautifully remodeled showstopper in the coveted Empire Estates neighborhood! Fully pre-inspected for a seamless sale, this home is truly move-in ready and packed with stylish updates and thoughtful upgrades throughout. Step inside to a bright, modern open floorplan bathed in natural light, with gleaming hardwood floors stretching across the main level. The reimagined kitchen is a true centerpiece—featuring stunning Carrera quartz countertops, chic cabinetry, and a large island perfect for entertaining or casual family meals. Daily living is made even easier with the laundry conveniently relocated to the main level. The primary suite feels like a luxury retreat, complete with a spa-inspired rainfall shower. All bedrooms are generously sized, and the fully finished basement includes a spacious fourth bedroom with its own walk-in closet and full bath—ideal for guests, teens, or a home office. The basement also boasts a fun, fully finished hangout space with a granite-topped bar, new LVP flooring, and plush carpet—ready for game nights or movie marathons. Outside, enjoy the large lot with plenty of space to relax, play, or garden—plus easy access to top-rated schools, parks, Corinth Square, shops, dining, and highways.

Location

State KS

County Johnson

Rooms

Basement Concrete, Egress Window(s), Finished, Full

Interior

Interior Features Kitchen Island

Heating Forced Air

Cooling Electric

Flooring Wood

Fireplaces Number 1

Fireplaces Type Family Room, Gas, Gas Starter

Fireplace Y

Appliance Cooktop, Dishwasher, Disposal, Exhaust Fan, Refrigerator, Electric Range

Laundry Main Level

Exterior

Parking Features true

Garage Spaces 2.0

Roof Type Composition

Building

Lot Description Level, Many Trees

Entry Level Ranch

Sewer Public Sewer

Water Public

Structure Type Vinyl Siding

Schools

Elementary Schools Trailwood

Middle Schools Indian Woods

High Schools Sm South

School District Shawnee Mission

Others

Ownership Private

Acceptable Financing Cash, Conventional, FHA, VA Loan

Listing Terms Cash, Conventional, FHA, VA Loan


Read Less Info
Heartland MLS KS / Southeast Kansas AOR

NEARBY SCHOOL & BUSINESS

GET MORE INFORMATION

KW Kansas City Metro

KW Kansas City Metro

+1(816) 786-1848

Broker License ID: BR00039847

Broker License ID: BR00039847

Name

Name

Phone*

Phone

Message