

UPDATED:
Key Details
Property Type Single Family Home
Sub Type Single Family Residence
Listing Status Coming Soon
Purchase Type For Sale
Square Footage 1,853 sqft
Price per Sqft $178
Subdivision Sheridan Bridge
MLS Listing ID 2642096
Style Traditional
Bedrooms 4
Full Baths 3
Half Baths 1
Year Built 1977
Annual Tax Amount $4,311
Lot Size 8,646 Sqft
Acres 0.19848485
Property Sub-Type Single Family Residence
Source hmls
Property Description
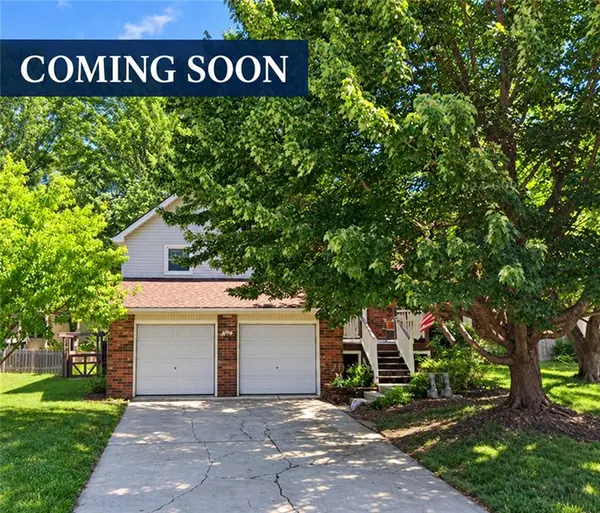
Meticulously maintained by the same owners for approximately 23 years, the home reflects decades of thoughtful care. It is ready for cosmetic updating- and that is exactly where the opportunity lies. Rather than paying a premium for someone else's design choices, buyers can customize the home to their taste and build equity from the start.
Many of the expensive items have already been completed, including a new roof in 2023, approximately four-year-old HVAC and 50-gallon water heater, newer windows, an updated 200-amp electrical panel installed in 2026, and new garage doors and openers added in 2024.
Inside, the functional layout offers multiple living spaces creating an excellent foundation for thoughtful updates. Outside, mature trees provide shade and character, while the attached two-car garage adds everyday convenience.
Homes combining long-term ownership, updated major components, solid construction and renovation potential are increasingly difficult to find at this price point. Bring your vision and discover the opportunity to create a home that reflects your style while building meaningful equity.
Location
State KS
County Johnson
Rooms
Other Rooms Balcony/Loft, Fam Rm Gar Level, Formal Living Room
Basement Finished, Full, Walk-Out Access
Interior
Interior Features Ceiling Fan(s), Vaulted Ceiling(s)
Heating Natural Gas
Cooling Attic Fan, Electric
Flooring Carpet, Wood
Fireplaces Number 1
Fireplaces Type Family Room, Gas Starter, Wood Burning
Equipment Fireplace Screen
Fireplace Y
Appliance Dishwasher, Disposal, Humidifier, Microwave, Electric Range, Under Cabinet Appliance(s)
Laundry Lower Level
Exterior
Exterior Feature Sat Dish Allowed
Parking Features true
Garage Spaces 2.0
Fence Metal, Wood
Roof Type Composition
Building
Lot Description City Lot, Level, Many Trees
Entry Level Raised Ranch,Side/Side Split
Sewer Public Sewer
Water Public
Structure Type Brick Trim,Vinyl Siding
Schools
Elementary Schools Havencroft
Middle Schools Indian Trail
High Schools Olathe South
School District Olathe
Others
Ownership Estate/Trust

NEARBY SCHOOL & BUSINESS
GET MORE INFORMATION