



UPDATED:
Key Details
Property Type Single Family Home
Sub Type Single Family Residence
Listing Status Active
Purchase Type For Sale
Square Footage 4,561 sqft
Price per Sqft $142
Subdivision St. Andrews Place
MLS Listing ID 2642691
Style Traditional
Bedrooms 4
Full Baths 3
Half Baths 2
HOA Fees $860/ann
Year Built 2000
Annual Tax Amount $7,032
Lot Size 8,286 Sqft
Acres 0.19022039
Property Sub-Type Single Family Residence
Source hmls
Property Description
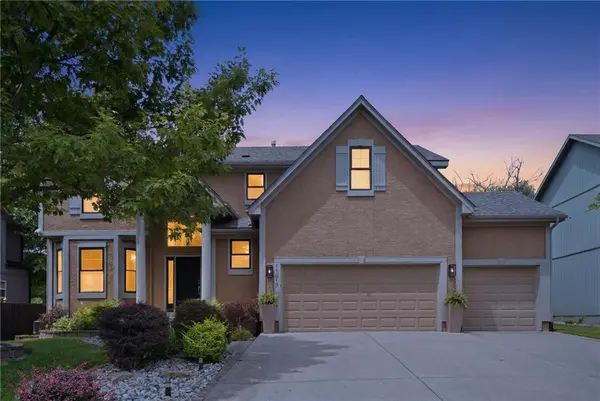
NEW ROOF – Just 1 year old with warranty! NEW MAIN-LEVEL HVAC – Recently replaced! ALL NEW FLOORING on upper and lower levels! ALL NEW LIGHT FIXTURES throughout! ALL BATHROOMS BEAUTIFULLY UPDATED! Dramatic 2-story entry with soaring ceilings and abundant natural light! Beautiful hardwood floors on the main level! Spacious kitchen with custom cabinetry, granite countertops, pantry, and oversized center island! Formal dining room plus sunny breakfast area!
4 SPACIOUS BEDROOMS PLUS A DEDICATED UPSTAIRS OFFICE and 5th non-conforming bedroom in the lower level! Guest suite with private bathroom Primary suite with tray ceiling, dual vanities, and corner soaking tub! Finished lower level with recreation space, half bath, and ample storage! EXCEPTIONAL INDOOR & OUTDOOR LIVING FULLY ENCLOSED ALL-SEASON SUNROOM – Enjoy year-round living and entertaining! MAINTENANCE-FREE DECK with direct access from the sunroom! Beautifully landscaped backyard with mature trees! Custom retaining wall and cozy firepit gathering area! NO HOMES DIRECTLY BEHIND – Enjoy added openness and privacy!
DESIRABLE DOUBLE CUL-DE-SAC LOCATION! Neighborhood walking trails and community pool! Convenient to shopping, dining, and highway access!
Location
State KS
County Johnson
Rooms
Other Rooms Breakfast Room, Den/Study, Enclosed Porch, Entry, Exercise Room, Fam Rm Main Level, Formal Living Room, Media Room, Recreation Room, Sun Room
Basement Finished, Full, Sump Pump
Interior
Interior Features Ceiling Fan(s), Custom Cabinets, Kitchen Island, Pantry, Vaulted Ceiling(s), Walk-In Closet(s)
Heating Forced Air
Cooling Multi Units, Electric
Flooring Ceramic Floor, Luxury Vinyl, Wood
Fireplaces Number 1
Fireplaces Type Great Room
Fireplace Y
Appliance Cooktop, Dishwasher, Disposal, Down Draft, Exhaust Fan, Microwave, Built-In Oven, Electric Range, Stainless Steel Appliance(s)
Laundry Bedroom Level, Upper Level
Exterior
Parking Features true
Garage Spaces 3.0
Fence Wood
Amenities Available Pool, Trail(s)
Roof Type Composition
Building
Lot Description Level, Sprinkler-In Ground
Entry Level 2 Stories
Sewer Public Sewer
Water Public
Structure Type Stucco
Schools
Elementary Schools Bentwood
Middle Schools California Trail
High Schools Olathe East
School District Olathe
Others
HOA Fee Include Curbside Recycle,Trash
Ownership Private
Acceptable Financing Cash, Conventional, VA Loan
Listing Terms Cash, Conventional, VA Loan

NEARBY SCHOOL & BUSINESS
GET MORE INFORMATION