


UPDATED:
Key Details
Property Type Single Family Home
Sub Type Single Family Residence
Listing Status Active
Purchase Type For Sale
Square Footage 2,814 sqft
Price per Sqft $159
Subdivision Willow Brooke
MLS Listing ID 2642905
Style Traditional
Bedrooms 4
Full Baths 2
Half Baths 1
HOA Fees $440/ann
Year Built 1995
Annual Tax Amount $5,800
Lot Size 10,890 Sqft
Acres 0.25
Lot Dimensions 74x140x80x143
Property Sub-Type Single Family Residence
Source hmls
Property Description
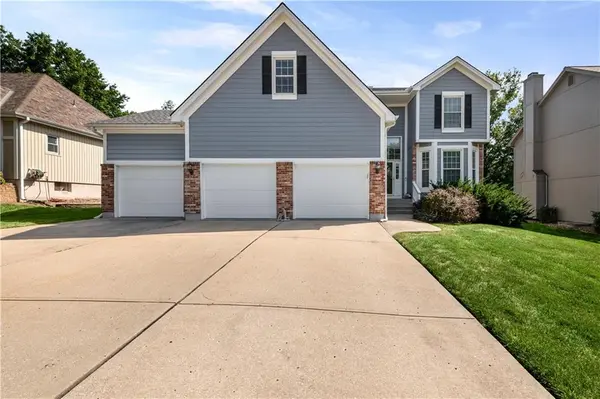
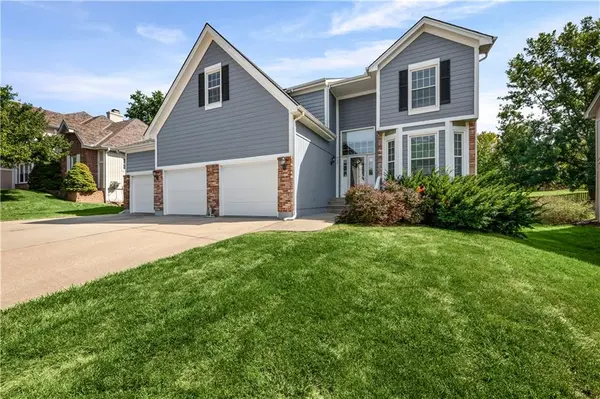
The unfinished basement offers valuable potential for future living space, a recreation room, gym, or storage. Outside, the generously sized backyard creates a wonderful setting for relaxing, entertaining, gardening, and outdoor activities.
Recent improvements include new roof, newer carpeting, and a newer microwave and range. Located close to restaurants, shopping, and major highways, this home combines comfortable living with convenient access to everything you need.
Location
State MO
County Clay
Rooms
Other Rooms Formal Living Room, Sitting Room
Basement Concrete, Full, Unfinished
Interior
Interior Features Ceiling Fan(s), Pantry
Heating Natural Gas
Cooling Electric
Flooring Carpet, Wood
Fireplaces Number 1
Fireplaces Type Gas, Living Room
Fireplace Y
Appliance Cooktop, Dishwasher, Disposal, Microwave, Electric Range, Free-Standing Electric Oven, Stainless Steel Appliance(s)
Laundry Laundry Room, Main Level
Exterior
Parking Features true
Garage Spaces 3.0
Amenities Available Pool, Tennis Court(s)
Roof Type Composition
Building
Lot Description City Lot, Level
Entry Level 2 Stories
Sewer Public Sewer
Water Public
Structure Type Wood Siding
Schools
Elementary Schools Northview
Middle Schools New Mark
High Schools Staley High School
School District North Kansas City
Others
Ownership Private

NEARBY SCHOOL & BUSINESS
GET MORE INFORMATION