

UPDATED:
Key Details
Property Type Single Family Home
Sub Type Single Family Residence
Listing Status Active
Purchase Type For Sale
Square Footage 1,510 sqft
Price per Sqft $248
Subdivision Cape Cod Estates
MLS Listing ID 2643231
Style Traditional
Bedrooms 3
Full Baths 2
Year Built 2005
Annual Tax Amount $2,526
Lot Size 1.030 Acres
Acres 1.03
Lot Dimensions 178x252x176x252
Property Sub-Type Single Family Residence
Source hmls
Property Description
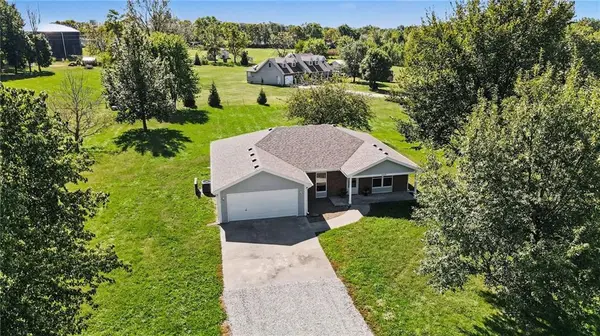
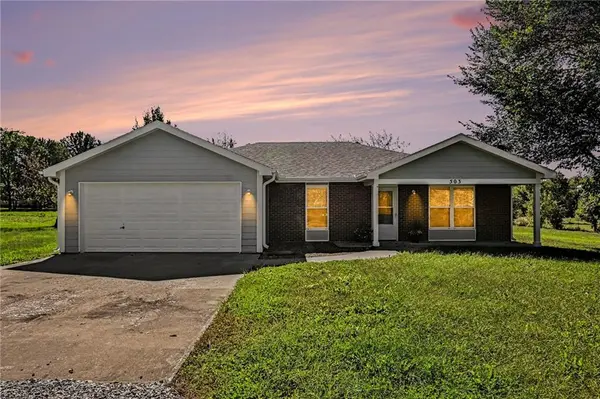
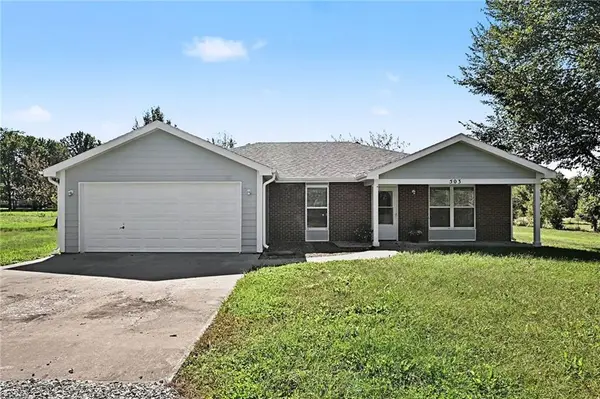
From the moment you arrive, the brick-trimmed exterior and covered front porch welcome you home. Grab your morning coffee and settle in while enjoying the peaceful sounds of nature and the extra space that comes with acreage.
Inside, this home has received a fresh facelift with new LVP flooring and carpet throughout, fresh neutral paint, and spacious rooms designed for comfortable everyday living. The large living room features a coffered ceiling, new light fixture, and an open-concept layout flowing seamlessly into the kitchen and dining area.
The spacious kitchen offers an abundance of cabinet and counter space, new countertops, and convenient access to the back patio, making everyday meals and entertaining a breeze. The primary suite is a relaxing retreat with vaulted ceilings, a new light fixture, attached en-suite bathroom with dual-sink vanity and shower, plus a generous walk-in closet.
Two additional generously sized bedrooms and a second full bathroom are located down the hall, along with a conveniently located laundry closet. The deep two-car garage provides plenty of room for vehicles, toys, tools, and storage, with convenient access to the utility closet.
With fresh finishes, a functional ranch floor plan, over an acre of space, and Smithville Lake just minutes away, this home is ready for its next chapter. Move in before the holidays and start enjoying the space, comfort, and lifestyle you've been looking for!
Location
State MO
County Clinton
Rooms
Other Rooms Main Floor BR, Main Floor Primary Bedroom
Basement Slab
Interior
Interior Features Ceiling Fan(s), Walk-In Closet(s)
Heating Natural Gas
Cooling Electric
Flooring Carpet, Luxury Vinyl, Tile
Fireplace N
Appliance Dishwasher, Disposal, Microwave, Electric Range, Free-Standing Electric Oven
Laundry Dryer Hookup-Ele, Main Level
Exterior
Parking Features true
Garage Spaces 2.0
Fence Other
Roof Type Composition
Building
Lot Description Acreage, City Lot, Level
Entry Level Ranch
Sewer Public Sewer
Water Public
Structure Type Brick/Mortar
Schools
School District Clinton County R-Iii
Others
Ownership Private
Acceptable Financing Cash, Conventional, FHA, USDA Loan, VA Loan
Listing Terms Cash, Conventional, FHA, USDA Loan, VA Loan

NEARBY SCHOOL & BUSINESS
GET MORE INFORMATION