
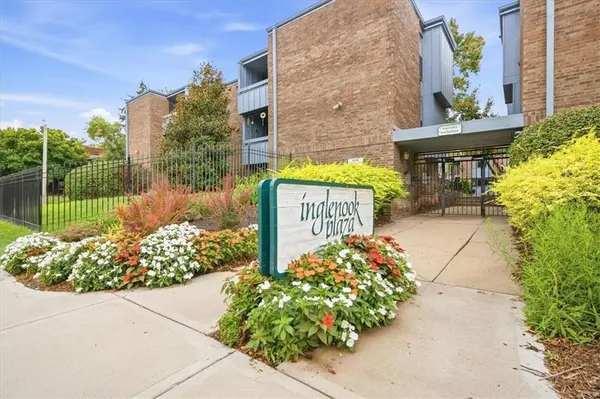

4056 Warwick BLVD #6, Kansas City, MO 64111
REQUEST A TOUR If you would like to see this home without being there in person, select the "Virtual Tour" option and your agent will contact you to discuss available opportunities.
In-PersonVirtual Tour
KW Kansas City Metro

KW Kansas City Metro

+1(816) 786-1848
Listed by Paul Galbrecht • KW KANSAS CITY METRO
$189,950
Est. payment /mo
2 Beds
2 Baths
1,112 SqFt
Save

UPDATED:

Key Details

Property Type Multi-Family, Condo

Sub Type Condominium

Listing Status Active

Purchase Type For Sale

Square Footage 1,112 sqft

Price per Sqft $170

Subdivision Inglenook Plaza

MLS Listing ID 2643489

Style Contemporary

Bedrooms 2

Full Baths 2

HOA Fees $635/mo

Year Built 1968

Annual Tax Amount $3,357

Lot Size 1,112 Sqft

Acres 0.025528008

Property Sub-Type Condominium

Source hmls

Property Description

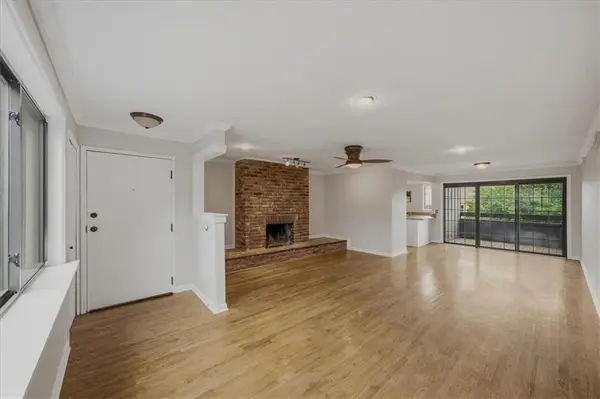
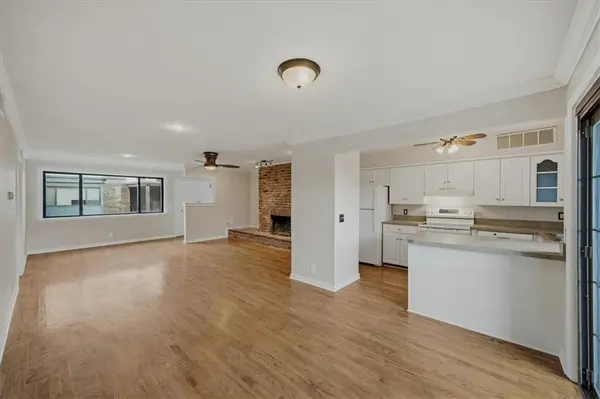
Updated top-floor condo at Inglenook Plaza offering two bedrooms, two full bathrooms and rare two secured gated parking spaces in the heart of Midtown. The interior features hardwood flooring throughout, fresh paint, recessed lighting and ceiling fans. The living room is anchored by a fireplace and flows into the dining area and kitchen with freshly painted cabinetry, while an east-facing balcony provides additional outdoor living space. The primary suite includes two closets, a tiled shower and retro tile flooring, while the second bedroom also offers generous storage with two closets and built-in drawers. The hall bathroom features a shower/tub combination and retro tile flooring. Community amenities include a private pool, exercise room, clubhouse/theater, community laundry, grilling area, two dog stations, gated off-street parking, secure building entry, CCTV security, Google Fiber availability and an additional storage locker. The HOA has made several major updates recently, including masonry work, plumbing upgrades and balcony reinforcements, with the special assessment fully paid. Located approximately one block from the Kansas City Streetcar with convenient access to the Country Club Plaza, Westport, Crossroads, downtown and the River Market. Assessment paid in full!

Location

State MO

County Jackson

Rooms

Other Rooms Exercise Room, Media Room, Recreation Room

Basement Other

Interior

Heating Natural Gas

Cooling Electric

Flooring Tile, Wood

Fireplaces Number 1

Fireplaces Type Wood Burning

Fireplace Y

Appliance Dishwasher, Electric Range

Exterior

Exterior Feature Balcony

Parking Features false

Garage Spaces 2.0

Fence Metal

Pool In Ground

Amenities Available Clubhouse, Laundry, Exercise Room, Other, Party Room, Pool

Roof Type Other

Building

Lot Description Zero Lot Line

Entry Level Ranch

Sewer Public Sewer

Water Public

Structure Type Board & Batten Siding,Brick/Mortar

Schools

Elementary Schools Primitivo Garcia

Middle Schools Central

High Schools Central

School District Kansas City Mo

Others

HOA Fee Include Building Maint,Curbside Recycle,Lawn Service,Maintenance Free,Management,Roof Repair,Snow Removal,Trash,Water

Ownership Private

Acceptable Financing Cash, Conventional, FHA, VA Loan

Listing Terms Cash, Conventional, FHA, VA Loan


Read Less Info
Heartland MLS KS / Southeast Kansas AOR

NEARBY SCHOOL & BUSINESS

GET MORE INFORMATION

KW Kansas City Metro

KW Kansas City Metro

+1(816) 786-1848

Broker License ID: BR00039847

Broker License ID: BR00039847

Name

Name

Phone*

Phone

Message