

4508 Millridge ST, Shawnee, KS 66226
REQUEST A TOUR If you would like to see this home without being there in person, select the "Virtual Tour" option and your agent will contact you to discuss available opportunities.
In-PersonVirtual Tour
KW Kansas City Metro

KW Kansas City Metro

+1(816) 786-1848
Listed by Jessica Keane • KW KANSAS CITY METRO
$910,000
Est. payment /mo
5 Beds
5 Baths
3,535 SqFt
Save

UPDATED:

Key Details

Property Type Single Family Home

Sub Type Single Family Residence

Listing Status Coming Soon

Purchase Type For Sale

Square Footage 3,535 sqft

Price per Sqft $257

Subdivision Riverview The Bluffs

MLS Listing ID 2643944

Style Traditional

Bedrooms 5

Full Baths 4

Half Baths 1

HOA Fees $977/ann

Year Built 2020

Annual Tax Amount $11,802

Lot Size 0.520 Acres

Acres 0.52

Property Sub-Type Single Family Residence

Source hmls

Property Description

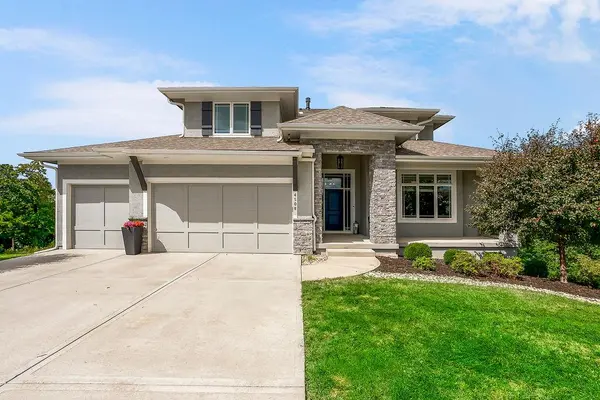
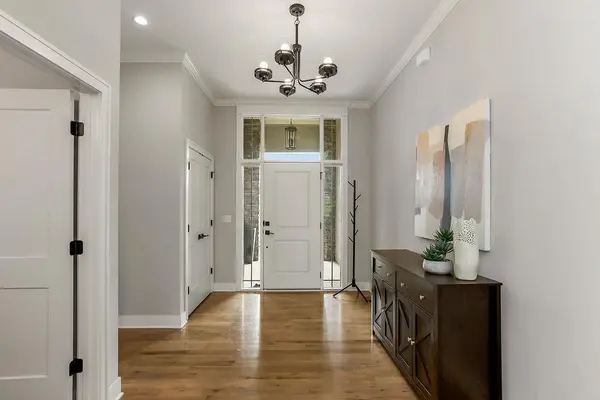
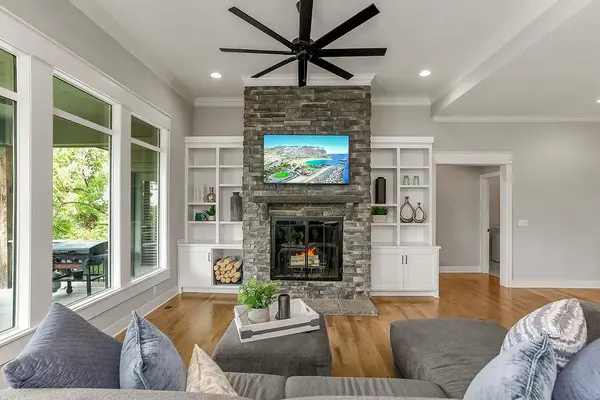
Beautiful 1.5-story custom home by Hilmann Home Building, Inc., perfectly situated on a private 1/2-acre wooded, backing to a mature wooded area on a quiet cul-de-sac. The main floor is an exceptional open floor plan with a primary bedroom, a spacious ensuite with a large walk-in closet and laundry, office (or bedroom), great room, dining area, kitchen, pantry with a "panty hatch" into the 3 car garage, and mud room. Soaring views from the great room and covered porch showcase the beautiful wooded backdrop where deer and other wildlife can be seen regularly. The custom wood-burning fireplace with built-in bookshelves creates a warm focal point, complemented by beautiful hardwood floors. The kitchen features granite countertops, a huge island, premium appliances, and upgraded quality finishes. The upper level boasts three generously sized bedrooms with walk-in closets and two full bathrooms, with a convenient laundry chute adding everyday functionality, and a central rec room. The lower-level walk-out basement provides a ton of space ready for future finishing and additional living area. Outside, enjoy the privacy of the wooded setting, wrought-iron fencing, and irrigation system with dedicated bed sprays. Quality craftsmanship and thoughtful details throughout make this custom home truly special. Enjoy The Bluffs at Riverview neighborhood with a community pool, convenient highway access to downtown Kansas City, KCI Airport, Lawrence, and Overland Park.

Location

State KS

County Johnson

Rooms

Other Rooms Breakfast Room, Great Room, Main Floor Primary Bedroom, Mud Room, Office

Basement Full, Unfinished, Walk-Out Access

Interior

Interior Features Ceiling Fan(s), Custom Cabinets, Kitchen Island, Pantry, Walk-In Closet(s)

Heating Natural Gas

Cooling Electric

Flooring Carpet, Tile, Wood

Fireplaces Number 1

Fireplaces Type Great Room

Fireplace Y

Appliance Cooktop, Dishwasher, Disposal, Dryer, Exhaust Fan, Microwave, Refrigerator, Washer

Laundry Main Level

Exterior

Exterior Feature Balcony

Parking Features true

Garage Spaces 3.0

Fence Metal

Amenities Available Pool

Roof Type Composition

Building

Lot Description City Lot, Cul-De-Sac, Sprinkler-In Ground, Many Trees

Entry Level 1.5 Stories

Sewer Public Sewer

Water Public

Structure Type Stone Trim,Stucco & Frame

Schools

Elementary Schools Riverview

Middle Schools Mill Creek

High Schools Mill Valley

School District De Soto

Others

HOA Fee Include Curbside Recycle,Trash

Ownership Private

Acceptable Financing Cash, Conventional, FHA, VA Loan

Listing Terms Cash, Conventional, FHA, VA Loan


Read Less Info
Heartland MLS KS / Southeast Kansas AOR

NEARBY SCHOOL & BUSINESS

GET MORE INFORMATION

KW Kansas City Metro

KW Kansas City Metro

+1(816) 786-1848

Broker License ID: BR00039847

Broker License ID: BR00039847

Name

Name

Phone*

Phone

Message