
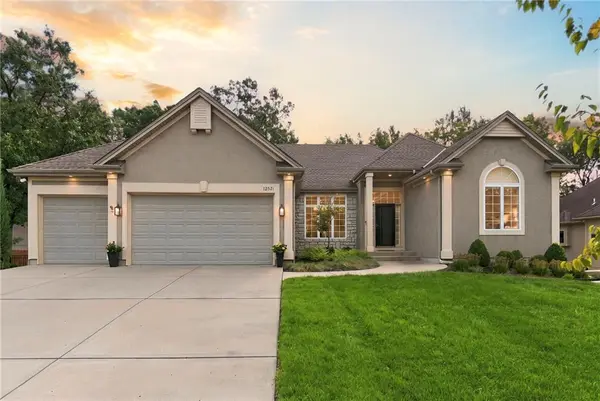
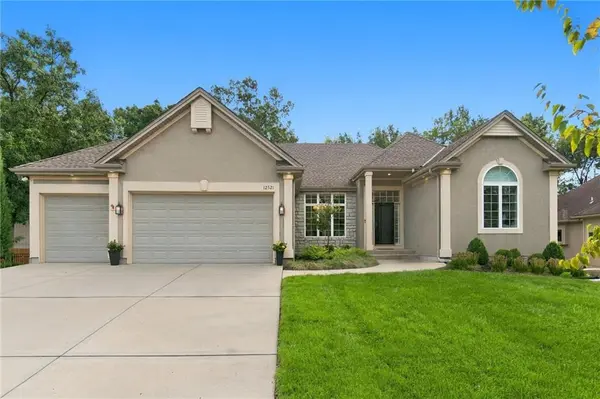
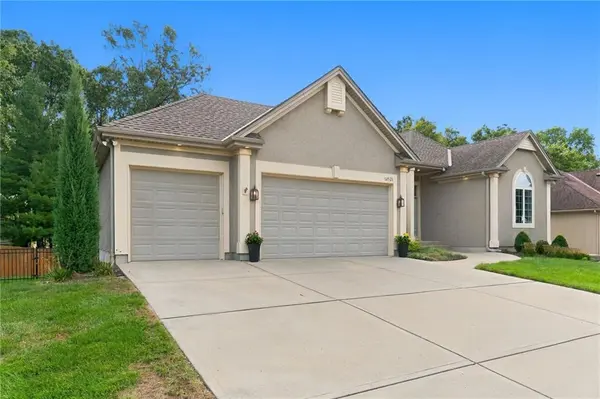

UPDATED:
Key Details
Property Type Single Family Home
Sub Type Single Family Residence
Listing Status Coming Soon
Purchase Type For Sale
Square Footage 3,695 sqft
Price per Sqft $182
Subdivision Timber Hills Estates
MLS Listing ID 2640692
Style Traditional
Bedrooms 4
Full Baths 3
HOA Fees $360/ann
Year Built 2004
Annual Tax Amount $7,684
Lot Size 0.300 Acres
Acres 0.29986227
Property Sub-Type Single Family Residence
Source hmls
Property Description
The main level also features a spacious primary suite with a relaxing soaking tub, separate walk-in glass shower, and walk-in closet, along with a second bedroom and semi-private full bathroom.
Downstairs, the massive recreation room with wet bar offers the perfect space for entertaining friends and family, enjoying movie nights, or adding a pool table or game area. Two additional bedrooms, a full bathroom, and plenty of storage complete the lower level.
Enjoy the beautifully shaded backyard from multiple outdoor spaces, including the walkout basement, back deck—perfect for BBQs—or the covered porch off the kitchen, ideal for morning coffee or unwinding with a good book in the evening.
Extensive updates include a complete remodel, new HVAC, new appliances, new bathrooms, new hardwood flooring, new granite countertops and additional kitchen cabinetry, refreshed basement bar, newer basement carpet, and fresh paint throughout. This exceptional home combines stylish updates, generous living spaces, and inviting indoor-outdoor living in a desirable Timber Hills Estates setting.
Location
State MO
County Jackson
Rooms
Other Rooms Breakfast Room, Entry, Great Room, Main Floor Primary Bedroom
Basement Basement BR, Finished, Inside Entrance, Walk-Out Access
Interior
Interior Features Ceiling Fan(s), Kitchen Island, Painted Cabinets, Pantry, Vaulted Ceiling(s), Walk-In Closet(s), Wet Bar
Heating Forced Air
Cooling Electric
Flooring Wood
Fireplaces Number 2
Fireplaces Type Great Room, Kitchen
Fireplace Y
Appliance Cooktop, Dishwasher, Dryer, Microwave, Built-In Oven, Washer
Laundry Main Level, Off The Kitchen
Exterior
Parking Features true
Garage Spaces 3.0
Fence Partial
Roof Type Composition
Building
Lot Description City Limits, Cul-De-Sac, Many Trees
Entry Level Reverse 1.5 Story
Sewer Public Sewer
Water Public
Structure Type Stucco & Frame
Schools
Elementary Schools Martin City
Middle Schools Martin City
High Schools Grandview
School District Grandview
Others
HOA Fee Include No Amenities
Ownership Private
Acceptable Financing Cash, Conventional, FHA, VA Loan
Listing Terms Cash, Conventional, FHA, VA Loan

NEARBY SCHOOL & BUSINESS
GET MORE INFORMATION