
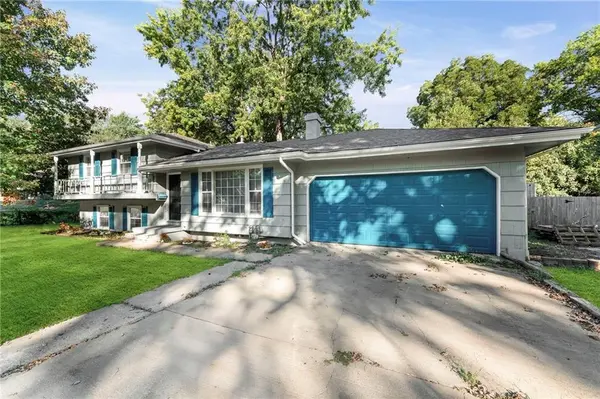

6302 E 102nd ST, Kansas City, MO 64134
REQUEST A TOUR If you would like to see this home without being there in person, select the "Virtual Tour" option and your agent will contact you to discuss available opportunities.
In-PersonVirtual Tour
KW Kansas City Metro

KW Kansas City Metro

+1(816) 786-1848
Listed by Linda J. Wilson • Keller Williams Realty Partners Inc.
$245,000
Est. payment /mo
4 Beds
2 Baths
2,193 SqFt
Save

UPDATED:

Key Details

Property Type Single Family Home

Sub Type Single Family Residence

Listing Status Active

Purchase Type For Sale

Square Footage 2,193 sqft

Price per Sqft $111

Subdivision Skyline Heights

MLS Listing ID 2644252

Style Traditional

Bedrooms 4

Full Baths 2

Year Built 1963

Annual Tax Amount $1,924

Lot Size 0.273 Acres

Acres 0.27284205

Property Sub-Type Single Family Residence

Source hmls

Property Description

Welcome to this well-maintained tri-level home offering 4 bedrooms and 2 full bathrooms. The bright main level flows easily between the living room, dining area, and updated kitchen, which features new countertops, tile flooring, cabinetry, hardware, fresh paint, stainless-steel appliances, and an L-shaped bar ideal for casual dining or extra workspace. Upstairs you'll find three bedrooms and an updated full bathroom. The finished lower level adds a fourth bedroom, a second full bathroom with a new tiled shower, and flexible space for relaxing, hobbies, or storage. Additional improvements include refreshed wood floors, new lower-level flooring, updated bathroom vanities, fresh paint, and a refreshed garage and shutters. ** The seller reports approximately $30,000 in recent improvements, including updates to the water-heater venting and electrical-panel clearance. Enjoy a generous backyard with convenient access to shopping, dining, and major highways. "Picture your new possibilities". ** Schedule your private tour today!

Location

State MO

County Jackson

Rooms

Other Rooms Recreation Room

Basement Finished

Interior

Heating Natural Gas

Cooling Central Gas

Flooring Luxury Vinyl, Wood

Fireplaces Number 1

Fireplaces Type Living Room, Wood Burning

Fireplace Y

Appliance Dishwasher, Microwave, Refrigerator, Electric Range

Laundry In Basement, Laundry Room

Exterior

Exterior Feature Balcony

Parking Features true

Garage Spaces 2.0

Fence Metal

Roof Type Composition

Building

Lot Description City Limits, City Lot

Entry Level Side/Side Split,Tri Level

Sewer Public Sewer

Water Public

Structure Type Shingle Siding,Wood Siding

Schools

Elementary Schools Burke

Middle Schools Ervin

High Schools Hickman Mills

School District Hickman Mills

Others

Ownership Investor

Acceptable Financing Cash, Conventional, FHA, VA Loan

Listing Terms Cash, Conventional, FHA, VA Loan


Read Less Info
Heartland MLS KS / Southeast Kansas AOR

NEARBY SCHOOL & BUSINESS

GET MORE INFORMATION

KW Kansas City Metro

KW Kansas City Metro

+1(816) 786-1848

Broker License ID: BR00039847

Broker License ID: BR00039847

Name

Name

Phone*

Phone

Message