

13816 Horton DR, Overland Park, KS 66223
REQUEST A TOUR If you would like to see this home without being there in person, select the "Virtual Tour" option and your agent will contact you to discuss available opportunities.
In-PersonVirtual Tour
KW Kansas City Metro

KW Kansas City Metro

+1(816) 786-1848
Listed by Zachary Kelly • ReeceNichols - Leawood
$1,475,000
Est. payment /mo
5 Beds
5 Baths
5,832 SqFt
Save

UPDATED:

Key Details

Property Type Single Family Home

Sub Type Single Family Residence

Listing Status Active

Purchase Type For Sale

Square Footage 5,832 sqft

Price per Sqft $252

Subdivision Lionsgate- The Links

MLS Listing ID 2644703

Style Traditional

Bedrooms 5

Full Baths 4

Half Baths 1

HOA Fees $880/ann

Year Built 2001

Annual Tax Amount $14,364

Lot Size 0.400 Acres

Acres 0.4

Property Sub-Type Single Family Residence

Source hmls

Property Description

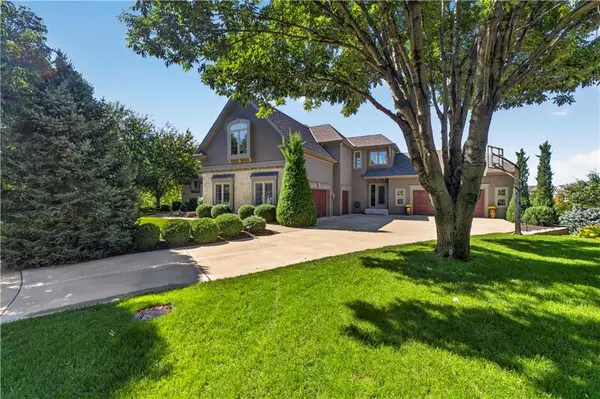
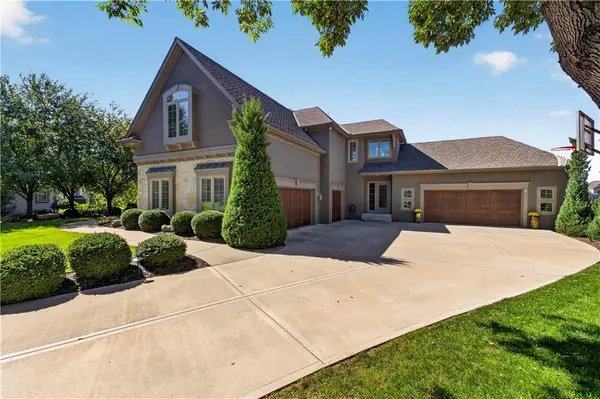
Welcome to 13816 Horton Drive, an exceptional 1.5-story residence on a private cul-de-sac in the prestigious Links of Lionsgate, overlooking the 12th hole of the Jack Nicklaus Signature Golf Course. This 5-bedroom, 4.5-bath home offers 5,832 sq ft, a walkout lower level, 5-car garage, and beautifully landscaped .40-acre lot with sweeping golf course views. The main level showcases soaring ceilings, hardwood floors, expansive windows, and an open layout designed to capture the setting. The hearth room features vaulted ceilings, a see-through fireplace, abundant natural light, and access to the deck. The adjoining kitchen offers custom cabinetry, granite countertops, center island, newer appliances, gas range, double ovens, walk-in pantry, and breakfast nook. The luxurious primary suite includes vaulted ceilings, see-through fireplace, new carpet and lighting, spa-like bath, oversized walk-in closet, and private access to a screened porch featuring a stone fireplace and tongue-and-groove ceiling—an ideal retreat overlooking the course. Upstairs are three additional bedrooms, including one with a private bath and two connected by a Jack-and-Jill bath, plus a spacious loft with built-in desk overlooking the hearth room. The walkout lower level is designed for entertaining, featuring new carpet, large recreation room with fireplace and pool table, custom wet bar, dedicated gym, fifth bedroom, and full bath. A unique fifth garage/workshop provides additional storage, work space, HVAC, and direct access to the backyard—ideal for a golf cart, workshop, or recreational equipment. The five garage spaces feature epoxy floors and custom storage. Additional highlights include fresh paint, new lighting and tile flooring, custom built-ins, irrigation, multiple outdoor entertaining areas, and panoramic golf course views. Enjoy the Links of Lionsgate lifestyle with community amenities and year-round social activities. Social membership to Nicklaus Golf Club at LionsGate is required.

Location

State KS

County Johnson

Rooms

Other Rooms Balcony/Loft, Breakfast Room, Den/Study, Entry, Formal Living Room, Main Floor Primary Bedroom, Media Room, Mud Room, Recreation Room, Workshop

Basement Finished, Full, Walk-Out Access

Interior

Interior Features Ceiling Fan(s), Kitchen Island, Pantry, Vaulted Ceiling(s), Walk-In Closet(s), Wet Bar

Heating Central Gas, Zoned

Cooling Electric, Zoned

Flooring Carpet, Tile, Wood

Fireplaces Number 5

Fireplaces Type Hearth Room, Living Room, Primary Bedroom, Recreation Room, See Through

Fireplace Y

Appliance Dishwasher, Disposal, Double Oven, Humidifier, Microwave, Refrigerator, Gas Range

Laundry Main Level, Off The Kitchen

Exterior

Parking Features true

Garage Spaces 5.0

Amenities Available Clubhouse, Golf Course, Pickleball Court(s), Putting Green, Pool, Tennis Court(s)

Roof Type Composition

Building

Lot Description On Golf Course, Adjoin Golf Fairway, Cul-De-Sac, Sprinkler-In Ground

Entry Level 1.5 Stories

Sewer Public Sewer

Water Public

Structure Type Stone Veneer,Stucco

Schools

Elementary Schools Overland Trail

Middle Schools Overland Trail

High Schools Blue Valley North

School District Blue Valley

Others

HOA Fee Include Curbside Recycle,Trash

Ownership Estate/Trust

Acceptable Financing Cash, Conventional, VA Loan

Listing Terms Cash, Conventional, VA Loan


Read Less Info
Heartland MLS KS / Southeast Kansas AOR

NEARBY SCHOOL & BUSINESS

GET MORE INFORMATION

KW Kansas City Metro

KW Kansas City Metro

+1(816) 786-1848

Broker License ID: BR00039847

Broker License ID: BR00039847

Name

Name

Phone*

Phone

Message