

6 Aces DR, Edwards, MO 65326
REQUEST A TOUR If you would like to see this home without being there in person, select the "Virtual Tour" option and your agent will contact you to discuss available opportunities.
In-PersonVirtual Tour
KW Kansas City Metro

KW Kansas City Metro

+1(816) 786-1848
Listed by Rhonda Hughes • ReeceNichols - Lees Summit
$759,000
Est. payment /mo
5 Beds
4 Baths
3,476 SqFt
Save

UPDATED:

Key Details

Property Type Single Family Home

Sub Type Single Family Residence

Listing Status Active

Purchase Type For Sale

Square Footage 3,476 sqft

Price per Sqft $218

MLS Listing ID 2644863

Bedrooms 5

Full Baths 4

Year Built 2000

Annual Tax Amount $13,398

Lot Size 9,147 Sqft

Acres 0.21

Lot Dimensions 92x110x125x125

Property Sub-Type Single Family Residence

Source hmls

Property Description

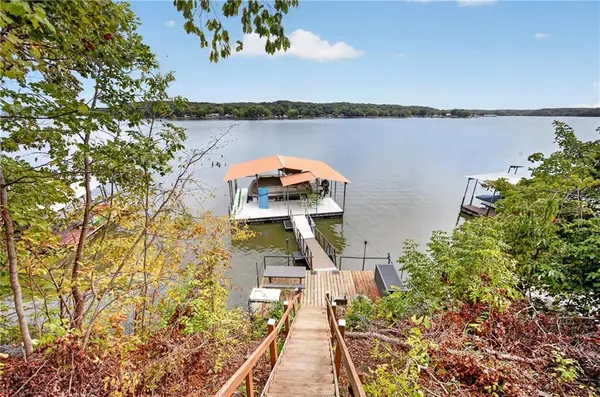
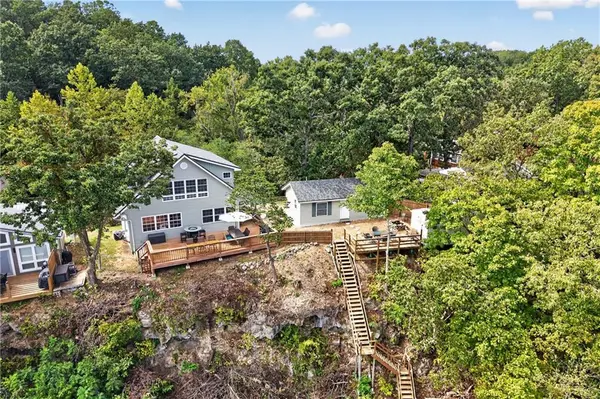
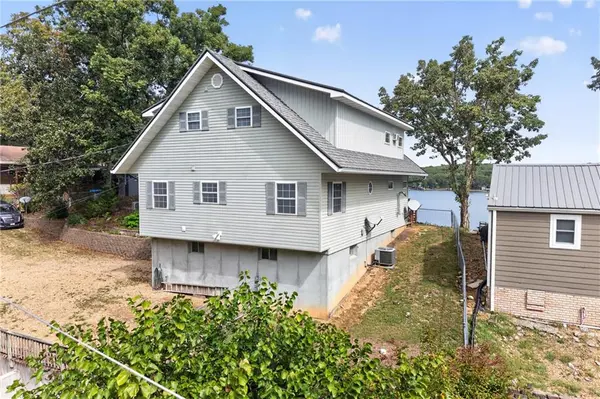
Main-channel Lake of the Ozarks living with deep water and a brand-new galvanized steel and concrete dock, featuring a 12x28 ft. slip and a large covered seating area made for the best dock entertaining on the lake. This 5-bed, 4-bath home opens to panoramic lake views. The light-filled, open main level centers on a chef's kitchen with a raised island bar and abundant storage, flowing into the living area and a bright sunroom framed by the water. Upstairs, the primary suite has a walk-in closet and a spa-like bath with a clawfoot soaking tub. The walk-out lower level adds a bedroom, full bath, rec room, and garage. Then there's the cabin. Fully restored in 2026, this detached 400 sq. ft. retreat is wrapped in knotty red cedar and reclaimed barnwood, with a whitewashed brick fireplace as its centerpiece. A mini-split, coffee bar, and walk-in shower complete it. Sleeping 5 with its own entrance, it's ideal for extended family, a mother-in-law suite, or VRBO income. Outside, a fully fenced yard and covered deck are made for pets, play, and entertaining, and both buildings are topped with a 70-year stone-coated metal tile roof. Schedule through BrokerBay.

Location

State MO

County Camden

Rooms

Basement Concrete, Daylight, Egress Window(s), Finished, Walk-Out Access

Interior

Interior Features Ceiling Fan(s), Kitchen Island

Heating Central Electric, Forced Air, Wood Burn Aux

Cooling Electric

Fireplaces Number 1

Fireplace Y

Appliance Dishwasher, Disposal, Dryer, Exhaust Fan, Refrigerator, Free-Standing Electric Oven, Water Purifier, Water Softener

Exterior

Parking Features true

Garage Spaces 1.0

Fence Other

Roof Type Other

Building

Entry Level 2 Stories

Sewer Private Sewer, Septic Tank

Water Well

Structure Type Concrete,Vinyl Siding

Schools

School District Climax Springs R-Iv

Others

Ownership Private

Acceptable Financing Cash, Conventional, FHA

Listing Terms Cash, Conventional, FHA


Read Less Info
Heartland MLS KS / Southeast Kansas AOR

NEARBY SCHOOL & BUSINESS

GET MORE INFORMATION

KW Kansas City Metro

KW Kansas City Metro

+1(816) 786-1848

Broker License ID: BR00039847

Broker License ID: BR00039847

Name

Name

Phone*

Phone

Message