


UPDATED:
Key Details
Property Type Single Family Home
Sub Type Single Family Residence
Listing Status Active
Purchase Type For Sale
Square Footage 2,260 sqft
Price per Sqft $170
Subdivision Willowcreek
MLS Listing ID 2644934
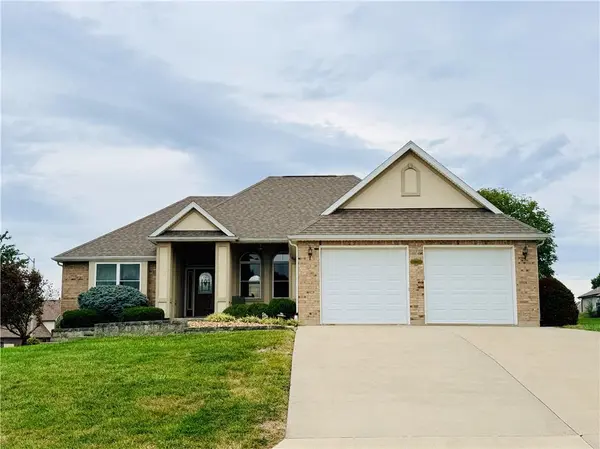
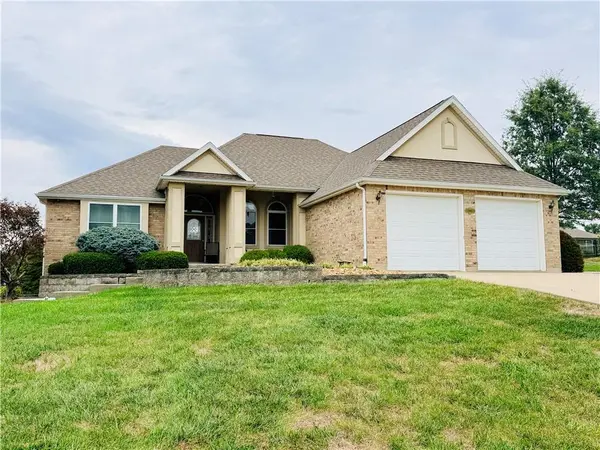
Style Traditional
Bedrooms 3
Full Baths 3
HOA Fees $175/ann
Year Built 2000
Annual Tax Amount $3,033
Lot Size 0.476 Acres
Acres 0.4760101
Property Sub-Type Single Family Residence
Source hmls
Property Description
The 1860-square-foot layout contains three bedrooms. Hardwood floors, classic crown molding, and arched windows define the formal dining room. The living room features , a ceiling fan, a fireplace, and arched windows, while ceramic tile flooring flows through the kitchen and dining area equipped with oak cabinetry, a double oven, a cooktop, a microwave, a dishwasher, trash compactor & refrigerator. Appliances stay with the home.
Private quarters include a main bedroom featuring a tray ceiling, a walk-in closet with built-in shelving, and an adjoining bathroom suite with a dual-sink vanity & walk -in Shower. The secondary bedrooms are equipped with ceiling fans and wood frames on the windows, while an inside laundry room offers wood cabinets, & ceramic tile flooring,
An open staircase connects to the lower level features a Partially finished basement with full bath & an exterior entry door.
This home was custom built for the seller & the design is very functional & comfortable.
Location
State MO
County Lafayette
Rooms
Basement Walk-Out Access
Interior
Interior Features Ceiling Fan(s), Custom Cabinets, Walk-In Closet(s)
Heating Forced Air
Cooling Electric
Flooring Carpet, Ceramic Floor, Wood
Fireplaces Number 1
Fireplaces Type Living Room
Fireplace Y
Appliance Cooktop, Dishwasher, Double Oven, Microwave, Refrigerator, Built-In Oven, Trash Compactor
Laundry Laundry Room, Main Level
Exterior
Parking Features true
Garage Spaces 2.0
Roof Type Composition
Building
Lot Description City Lot, Corner Lot, Cul-De-Sac
Entry Level Ranch
Sewer Public Sewer
Water Public
Structure Type Brick/Mortar,Stucco
Schools
Elementary Schools Lafayette Co Ci
Middle Schools Lafayette Co Ci
High Schools Lafayette Co Ci
School District Lafayette Co Ci
Others
HOA Fee Include No Amenities,Other
Ownership Estate/Trust
Acceptable Financing Cash, Conventional, FHA, USDA Loan, VA Loan
Listing Terms Cash, Conventional, FHA, USDA Loan, VA Loan

NEARBY SCHOOL & BUSINESS
GET MORE INFORMATION