


UPDATED:
Key Details
Property Type Single Family Home
Sub Type Half Duplex
Listing Status Active
Purchase Type For Sale
Square Footage 2,310 sqft
Price per Sqft $140
Subdivision Genesis Trails At Green Hills
MLS Listing ID 2645050
Style Contemporary
Bedrooms 3
Full Baths 3
Year Built 2007
Annual Tax Amount $2,269
Lot Size 5,284 Sqft
Acres 0.121303946
Property Sub-Type Half Duplex
Source hmls
Property Description
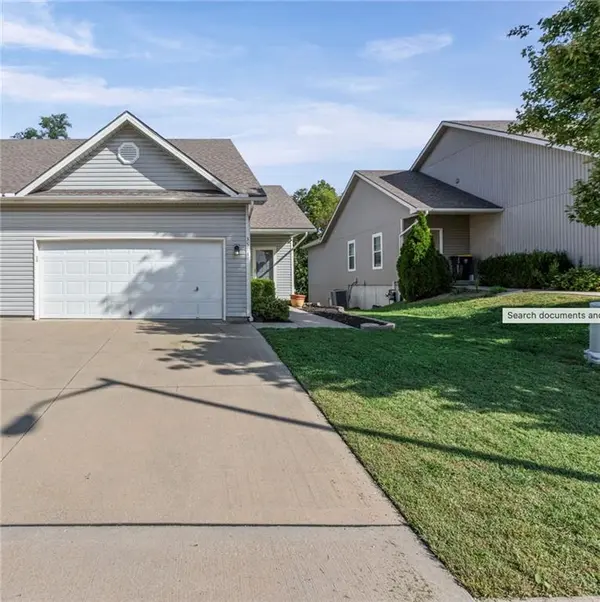
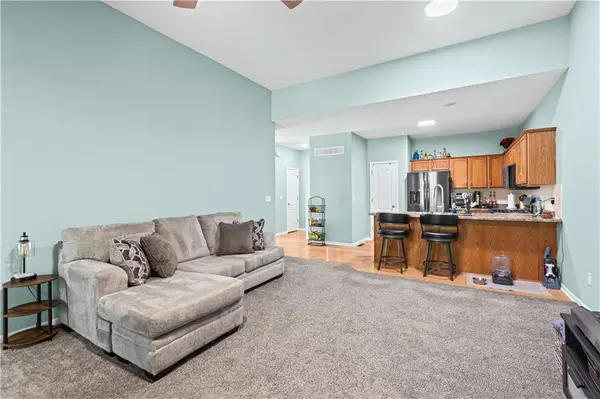
Enjoy easy main-level living with two bedrooms, each featuring its own full bath, plus main-level laundry. The screened-in porch is a wonderful place to enjoy your morning coffee or unwind while taking in the peaceful wooded views. The deck also provides stairs directly to the backyard, creating easy access to the outdoor space.
The finished basement offers abundant additional living space with a large rec/living area, full bath, and additional BEDROOM. Plenty of room for hobbies, projects, entertaining, or guests.
Move-in ready and offering a rare combination of space, privacy, greenspace views, and two car garage.
Location
State MO
County Platte
Rooms
Basement Daylight, Finished, Inside Entrance
Interior
Interior Features Ceiling Fan(s), Walk-In Closet(s)
Heating Central Gas
Cooling Electric
Flooring Carpet
Fireplaces Number 1
Fireplaces Type Family Room, Gas
Fireplace Y
Laundry Bedroom Level, Main Level
Exterior
Parking Features true
Garage Spaces 2.0
Roof Type Composition
Building
Lot Description Adjoin Greenspace, Cul-De-Sac, Many Trees
Entry Level Ranch
Sewer Public Sewer
Water Public
Structure Type Frame
Schools
Elementary Schools Pathfinder
Middle Schools Barry Middle
High Schools Platte County R-Iii
School District Platte County R-Iii
Others
Ownership Private

NEARBY SCHOOL & BUSINESS
GET MORE INFORMATION